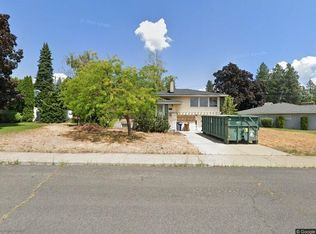
Welcome home to this spacious 4 bed, 3 bath rancher in the desirable South Indian Trail neighborhood! The inviting main floor features a large living room with a cozy wood-burning fireplace, formal dining room, private office, and beautiful hardwood floors throughout. The updated kitchen offers quartz countertops, stainless steel appliances, an informal dining area, and opens to a second spacious family room with access to a covered patio and private, park-like backyard. You'll also find 3 generous bedrooms, including a primary suite with en-suite bath, plus a butler's pantry and main-floor laundry. The finished basement includes a large rec room, non-egress bedroom, full bath, workshop, and abundant storage. Newer roof! Conveniently located near shopping, restaurants, schools, and parks.
Active
Price cut: $25K (8/26)
$474,999
2310 W Wedgewood Ave, Spokane, WA 99208
4beds
3baths
3,930sqft
Single Family Residence
Built in 1964
-- sqft lot
$474,400 Zestimate®
$121/sqft
$-- HOA
What's special
Cozy wood-burning fireplaceSecond spacious family roomUpdated kitchenMain-floor laundryFinished basementPrivate officeLarge rec room
- 49 days
- 558
- 44
Zillow last checked:
Listing updated:
Listed by:
Jeff Thomas Phone:509-999-8987,
Amplify Real Estate Services
Source: SMLS as distributed by MLS GRID,MLS#: 202620959
Facts & features
Interior
Bedrooms & bathrooms
- Bedrooms: 4
- Bathrooms: 3
Basement
- Level: Basement
First floor
- Level: First
- Area: 2148 Square Feet
Heating
- Natural Gas, Hot Water
Cooling
- Wall Unit(s)
Appliances
- Included: Free-Standing Range, Dishwasher, Refrigerator, Microwave, Washer, Dryer
Features
- Hard Surface Counters
- Basement: Full,Finished,Rec/Family Area
- Number of fireplaces: 2
- Fireplace features: Masonry, Wood Burning
Interior area
- Total structure area: 3,930
- Total interior livable area: 3,930 sqft
Property
Parking
- Total spaces: 3
- Parking features: Attached, Workshop in Garage, Garage Door Opener, Off Site
- Garage spaces: 3
Features
- Levels: One
- Stories: 1
- Fencing: Fenced Yard
- Has view: Yes
- View description: Territorial
Lot
- Features: Sprinkler - Automatic, Level, Secluded, Corner Lot, Near Public Transit, Oversized Lot
Details
- Parcel number: 26253.0907
Construction
Type & style
- Home type: SingleFamily
- Architectural style: Ranch
- Property subtype: Single Family Residence
Materials
- Brick Veneer, Wood Siding
- Roof: Composition
Condition
- New construction: No
- Year built: 1964
Community & HOA
HOA
- Has HOA: No
Location
- Region: Spokane
Financial & listing details
- Price per square foot: $121/sqft
- Tax assessed value: $475,400
- Annual tax amount: $850
- Date on market: 7/15/2026
- Listing terms: FHA,VA Loan,Conventional,Cash
- Road surface type: Paved
Estimated market value
$474,400
$451,000 - $498,000
$3,226/mo
Price history
| Date | Event | Price |
|---|---|---|
| 8/26/2026 | Price change | $474,999-5%$121/sqft |
Source:  SMLS as distributed by MLS GRID #202620959 Report a problem SMLS as distributed by MLS GRID #202620959 Report a problem | ||
| 7/28/2026 | Price change | $499,999-2.9%$127/sqft |
Source: SMLS as distributed by MLS GRID #202620959 Report a problem | ||
| 7/15/2026 | Listed for sale | $515,000$131/sqft |
Source: SMLS as distributed by MLS GRID #202620959 Report a problem | ||
Public tax history
| Year | Property taxes | Tax assessment |
|---|---|---|
| 2025 | $4,852 -1.1% | $475,400 -3.9% |
| 2024 | $4,908 +27.8% | $494,900 +24.9% |
| 2023 | $3,840 +4.7% | $396,300 +5.7% |
| 2022 | $3,667 +24% | $374,900 +36.1% |
| 2021 | $2,958 +4.4% | $275,400 +20.2% |
| 2020 | $2,832 +12.3% | $229,200 +8.7% |
| 2019 | $2,522 | $210,900 +10.2% |
| 2018 | $2,522 -5.3% | $191,300 +8.3% |
| 2017 | $2,662 +10.3% | $176,600 +4.1% |
| 2016 | $2,414 +5.9% | $169,700 +6.3% |
| 2015 | $2,279 | $159,600 +5.3% |
| 2014 | $2,279 | $151,500 |
| 2013 | $2,279 +5.2% | -- |
| 2011 | $2,166 -2.1% | -- |
| 2010 | $2,212 +6% | -- |
| 2009 | $2,087 -8.2% | -- |
| 2008 | $2,273 +9% | -- |
| 2007 | $2,085 -76.7% | $187,400 |
| 2005 | $8,953 +417.3% | -- |
| 2004 | $1,731 +3.5% | -- |
| 2003 | $1,673 | -- |
| 2002 | $1,673 -0.6% | -- |
| 2001 | $1,682 +5.1% | $114,000 +10.5% |
| 1999 | $1,600 | $103,200 |
Find assessor info on the county website
Monthly payment
Est. payment
Payment breakdown
Explore the cost of this home by adjusting the details. Changes won't be saved.Climate risks
Neighborhood: Balboa-South Indian Trail
Nearby schools
Schools provided by the listing agent
- Elementary: Balboa
- Middle: Salk
- High: Shadle Park
- District: Spokane Dist 81
Source: SMLS as distributed by MLS GRID. This data may not be complete. We recommend contacting the local school district to confirm school assignments for this home.

Similar homes
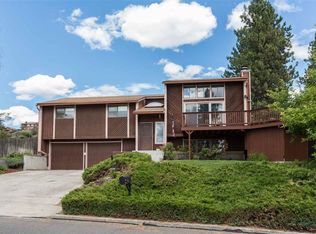
- $475,0004 bd3 ba3k sqft3423 W Elmhurst Ave, Spokane, WA 99208For Sale
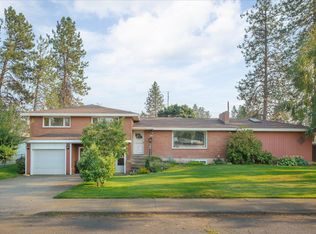 MLS ID #202622603, Jonas Elber, RE/MAX of Spokane. SMLS as distributed by MLS GRID
 - $475,0004 bd2 ba3k sqft504 W Saint Thomas More Way, Spokane, WA 99208For Sale
 MLS ID #202622983, Bernadette Pillar, Bernadette Pillar Real Estate. SMLS as distributed by MLS GRID
 - $479,9004 bd3 ba3k sqft4708 W Belmont Dr, Spokane, WA 99208For Sale
 MLS ID #202623299, James Allen, REAL Broker LLC. SMLS as distributed by MLS GRID
 - $499,0004 bd2 ba2.6k sqft2716 W Beacon Ave, Spokane, WA 99208For Sale
 MLS ID #202619977, Francis DePaolo, eXp Realty, LLC. SMLS as distributed by MLS GRID
