It's been several years since a townhome in The Ledges has been offered publically--here's your chance! This lovely 3-bedroom, 3 bath unit has just been completely repainted inside and the carpets professionally cleaned. The nicely updated kitchen features cherry cabinets and granite countertops, and the Seller is offering $2,000 towards a new refrigerator. Walk out your door and you're almost on the Lakewalk, and it's all so convenient to shopping, dining and entertainment downtown. Townhome is being sold from an estate and will be "as is".
Sold for $887,500
$887,500
2310 Water St #16, Duluth, MN 55812
3beds
2,227sqft
Condominium
Built in 2005
-- sqft lot
$890,900 Zestimate®
$399/sqft
$3,373 Estimated rent
Home value
$890,900
Estimated sales range
Not available
$3,373/mo
Zestimate® history
Owner options
List your home for rent
$3,373/mo
Rent Zestimate®
Find your next renter with Zillow Rental Manager. Plus, with online applications, you can quickly screen prospective tenants – for free.
$3,373/mo
Rent Zestimate®
Refinance and save
$4,993/mo
Est. payment
Refinancing to a lower rate could help reduce your monthly payments and save thousands over the life of the loan.
$4,993/mo
Est. payment
Explore your selling options
Work with a Zillow partner agent
Leverage their expertise and Zillow's premium Showcase listings to get your home seen by more buyers.
Get startedList with your own agent
Get your home in front of millions of buyers by listing it on Zillow.
Learn how to do itSell it yourself
Take full control of how buyers see your home on Zillow by listing For Sale by Owner (FSBO).
List your homeWhat's special
Cherry cabinetsGranite countertopsNicely updated kitchen
Zillow last checked:
Listing updated:
Listed by:
Tiss Underdahl 218-348-6445,
Overman Co Realtors
Bought with:
Tom Little, MN 20167296
RE/MAX Results
Source: Lake Superior Area Realtors as distributed by MLS GRID,MLS#: 6125470
Facts & features
Interior
Bedrooms & bathrooms
- Bedrooms: 3
- Bathrooms: 3
- Full bathrooms: 2
- 1/4 bathrooms: 1
- Main level bedrooms: 1
Rooms
- Room types: Family/Rec, Storage Room, Utility Room, Foyer, Great Room
Primary bedroom
- Level: Main
- Area: 275.66 Square Feet
- Dimensions: 15.4 x 17.9
Bedroom
- Level: Lower
- Area: 204.47 Square Feet
- Dimensions: 12.7 x 16.1
Bedroom
- Level: Lower
- Area: 167.44 Square Feet
- Dimensions: 10.4 x 16.1
Bathroom
- Description: Owners en suite bath with separate shower, spa tub, granite double vanity
- Level: Main
- Area: 96.05 Square Feet
- Dimensions: 9.5 x 10.11
Bathroom
- Description: Dimensions are for double vanity area, has separate tub and toilet room (6.10 x 5.11)
- Level: Lower
- Area: 32.38 Square Feet
- Dimensions: 5.3 x 6.11
Dining room
- Level: Main
- Area: 119.97 Square Feet
- Dimensions: 9.3 x 12.9
Family room
- Description: With walk-out door to Shore Dr
- Level: Lower
- Area: 236.88 Square Feet
- Dimensions: 14.1 x 16.8
Kitchen
- Level: Main
- Area: 123.22 Square Feet
- Dimensions: 10.1 x 12.2
Laundry
- Level: Lower
- Area: 50.1 Square Feet
- Dimensions: 8.2 x 6.11
Living room
- Level: Main
- Area: 275.48 Square Feet
- Dimensions: 16.11 x 17.1
Storage
- Description: walk-in storage room with built-in sheliving
- Level: Lower
- Area: 32.64 Square Feet
- Dimensions: 5.1 x 6.4
Utility room
- Description: 7.7 x 5.2 additional storage ell in Utility room
- Level: Lower
- Area: 93.6 Square Feet
- Dimensions: 8 x 11.7
Heating
- Fireplace(s), In Floor Heat, Natural Gas
Cooling
- Central Air
Appliances
- Included: Water Heater-Electric, Dishwasher, Disposal, Dryer, Exhaust Fan, Freezer, Microwave, Range, Washer
- Laundry: Dryer Hook-Ups, Washer Hookup
Features
- Eat In Kitchen, Foyer-Entrance
- Flooring: Hardwood Floors, Tiled Floors
- Doors: Patio Door
- Windows: Double Glazed, Energy Windows, Vinyl Windows
- Basement: Full,Egress Windows,Finished,Walkout,Bath,Bedrooms,Family/Rec Room,Utility Room,Washer Hook-Ups,Dryer Hook-Ups
- Number of fireplaces: 1
- Fireplace features: Gas
Interior area
- Total interior livable area: 2,227 sqft
- Finished area above ground: 1,346
- Finished area below ground: 881
Property
Parking
- Total spaces: 2
- Parking features: Off Street, Attached, Drains, Electrical Service, Heat, Insulation
- Attached garage spaces: 2
- Has uncovered spaces: Yes
Accessibility
- Accessibility features: Partially Wheelchair
Features
- Patio & porch: Deck
- Has view: Yes
- View description: Lake Superior, City Lights
- Has water view: Yes
- Water view: Lake Superior
Lot
- Size: 4,356 Square Feet
- Features: Accessible Shoreline, Landscaped, Pub. Transit (w/in 6 blk), Tree Coverage - Light
Details
- Parcel number: 010280800070
- Zoning description: Residential
- Other equipment: Air to Air Exchange
Construction
Type & style
- Home type: Condo
- Architectural style: Other
- Property subtype: Condominium
Materials
- Brick, Stone, Vinyl, Frame/Wood
- Foundation: Concrete Perimeter
- Roof: Composition
Condition
- Previously Owned
- Year built: 2005
Utilities & green energy
- Electric: Minnesota Power
- Sewer: Public Sewer
- Water: Public
Community & HOA
Community
- Security: Security System
HOA
- Has HOA: Yes
- Services included: Maintenance Structure, Landscaping, Management, Trash, Maintenance Grounds
- HOA fee: $450 monthly
Location
- Region: Duluth
Financial & listing details
- Price per square foot: $399/sqft
- Annual tax amount: $12,662
- Date on market: 5/21/2026
- Cumulative days on market: 42 days
- Listing terms: Cash,Conventional
- Road surface type: Paved
Price history
| Date | Event | Price |
|---|---|---|
| 7/30/2026 | Sold | $887,500-4.1%$399/sqft |
Source:  Lake Superior Area Realtors as distributed by MLS GRID #6125470 Report a problem Lake Superior Area Realtors as distributed by MLS GRID #6125470 Report a problem | ||
| 7/2/2026 | Pending sale | $925,000$415/sqft |
Source: Lake Superior Area Realtors as distributed by MLS GRID #6125470 Report a problem | ||
| 5/21/2026 | Listed for sale | $925,000$415/sqft |
Source: Lake Superior Area Realtors as distributed by MLS GRID #6125470 Report a problem | ||
Public tax history
Tax history is unavailable.
Neighborhood: Endion
Nearby homes
- $887,5003 bd3 ba1.3k sqft2310 Water St, Duluth, MN 55812Sold
- $815,7003 bd2 ba1.3k sqft2308 Water St, Duluth, MN 55812Off Market
- $265,4001 bd1 ba916 sqft2128 Water St, Duluth, MN 55812Off Market
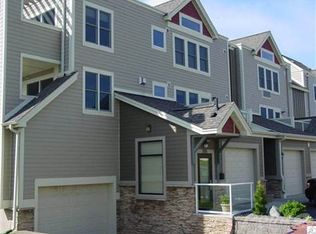
- $861,8002 bd3 ba2.2k sqft2304 Water St, Duluth, MN 55812Off Market
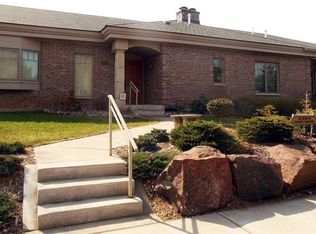
- $981,6003 bd3 ba1.3k sqft2302 Water St, Duluth, MN 55812Off Market
- $1,601,6003 bd4 ba4.2k sqft2308 Shore Dr, Duluth, MN 55812Off Market
- $1,499,2003 bd3 ba3.5k sqft2306 Shore Dr, Duluth, MN 55812Off Market
- $1,416,6003 bd2 ba2.1k sqft2312 Shore Dr, Duluth, MN 55812Off Market
Nearby schools
GreatSchools rating
- 8/10Congdon Park Elementary SchoolGrades: K-5Distance: 0.9 mi
- 7/10Ordean East Middle SchoolGrades: 6-8Distance: 0.9 mi
- 10/10East Senior High SchoolGrades: 9-12Distance: 1.7 mi
Sell for more on Zillow
Get a Zillow Showcase℠ listing at no additional cost and you could sell for .
$890,900
2% more
+$17,818
With Zillow Showcase(estimated)
$908,718
Sell for more on Zillow
Get a Zillow Showcase℠ listing at no additional cost and you could sell for .
$890,900
2% more
+$17,818
With Zillow Showcase(estimated)
$908,718
- Minnesota
- Saint Louis County
- Duluth
- 55812
- Endion
- 2310 Water St Unit 16
