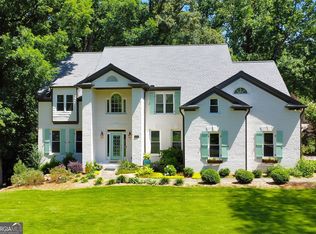
Gorgeous East Cobb Gem in a Charming Boutique Enclave! As soon as you drive up you'll know you have arrived at THE ONE! Perfect, park-like curb appeal, a home that exudes grandeur and charm all in the first glance with an inviting front porch, a 3-car, side entry garage and "friends entrance" porch. The main floor consists of refined architectural details, such as the stately, barrel ceiling in the foyer, elegant dining room with an updated brushed gold chandelier, newly painted wainscotting, and room to truly seat twelve guests. Entertaining will be so much fun with the oversized great room with a deep, coffered ceiling and built-ins flanking the cozy fireplace, chef's kitchen with sumptuous quartz counters, and direct sightline to the comfortable keeping room with a rustic stone fireplace and doors to the screened porch and deck! The exquisite Owner's Retreat is also on the main with a spa bathroom and massive walk-in closet ready for your customization! Additionally, there is a wonderful and complete In-Law Suite and media or recreation room on the terrace level and four more bedrooms, three of which have ensuite bathrooms, upstairs! Sellers will contribute $15,000 to buyer's closing costs for kitchen appliance replacement and primary closet customization. Sellers had considered changing out appliances when they did upgrades and thought that the buyer would prefer to choose for themselves.
Closed
$1,227,500
2310 Woodsfield Ln NE, Marietta, GA 30062
6beds
5,244sqft
Single Family Residence
Built in 2003
0.84 Acres Lot
$1,233,500 Zestimate®
$234/sqft
$6,070 Estimated rent
Home value
$1,233,500
$1.15M - $1.33M
$6,070/mo
Zestimate® history
Owner options
List your home for rent
$6,070/mo
Rent Zestimate®
Find your next renter with Zillow Rental Manager. Plus, with online applications, you can quickly screen prospective tenants – for free.
$6,070/mo
Rent Zestimate®
Refinance and save
$7,360/mo
Est. payment
Refinancing to a lower rate could help reduce your monthly payments and save thousands over the life of the loan.
$7,360/mo
Est. payment
Explore your selling options
Work with a Zillow partner agent
Leverage their expertise and Zillow's premium Showcase listings to get your home seen by more buyers.
Get startedList with your own agent
Get your home in front of millions of buyers by listing it on Zillow.
Learn how to do itSell it yourself
Take full control of how buyers see your home on Zillow by listing For Sale by Owner (FSBO).
List your homeWhat's special
Rustic stone fireplaceNewly painted wainscottingInviting front porchOversized great roomUpdated brushed gold chandelierPark-like curb appealMassive walk-in closet
Zillow last checked:
Listing updated:
Listed by:
Patricia S Jackson 404-202-6440,
Keller Williams Realty Atlanta North
Bought with:
Page Henry, 266060
Harry Norman Realtors
Source: GAMLS,MLS#: 10713392
Facts & features
Interior
Bedrooms & bathrooms
- Bedrooms: 6
- Bathrooms: 6
- Full bathrooms: 5
- 1/2 bathrooms: 1
- Main level bathrooms: 1
- Main level bedrooms: 1
Rooms
- Room types: Bonus Room, Foyer, Keeping Room, Laundry
Kitchen
- Features: Breakfast Area, Breakfast Bar, Breakfast Room, Kitchen Island, Pantry, Solid Surface Counters
Heating
- Central, Forced Air, Natural Gas, Zoned
Cooling
- Ceiling Fan(s), Central Air, Electric, Zoned
Appliances
- Included: Dishwasher, Disposal, Double Oven, Dryer, Electric Water Heater, Microwave, Refrigerator, Washer
- Laundry: Other
Features
- Bookcases, Central Vacuum, Double Vanity, High Ceilings, In-Law Floorplan, Master On Main Level, Walk-In Closet(s)
- Flooring: Carpet, Hardwood
- Windows: Double Pane Windows
- Basement: Bath Finished,Daylight,Exterior Entry,Finished,Full,Interior Entry
- Attic: Pull Down Stairs
- Number of fireplaces: 3
- Fireplace features: Factory Built, Master Bedroom
- Common walls with other units/homes: No Common Walls
Interior area
- Total structure area: 5,244
- Total interior livable area: 5,244 sqft
- Finished area above ground: 4,070
- Finished area below ground: 1,174
Property
Parking
- Total spaces: 3
- Parking features: Garage, Garage Door Opener
- Has garage: Yes
Features
- Levels: Three Or More
- Stories: 3
- Patio & porch: Deck, Screened
- Exterior features: Gas Grill
- Waterfront features: No Dock Or Boathouse
- Body of water: None
Lot
- Size: 0.84 Acres
- Features: Private, Sloped
- Residential vegetation: Wooded
Details
- Parcel number: 16067900540
Construction
Type & style
- Home type: SingleFamily
- Architectural style: Brick 4 Side,Traditional
- Property subtype: Single Family Residence
Materials
- Brick
- Roof: Composition
Condition
- Resale
- New construction: No
- Year built: 2003
Utilities & green energy
- Electric: 220 Volts
- Sewer: Public Sewer
- Water: Public
- Utilities for property: Cable Available, Electricity Available, Natural Gas Available, Sewer Available, Underground Utilities, Water Available
Community & HOA
Community
- Features: None
- Security: Security System, Smoke Detector(s)
- Subdivision: Heatherleigh Woods
HOA
- Has HOA: No
- Services included: None
Location
- Region: Marietta
Financial & listing details
- Price per square foot: $234/sqft
- Tax assessed value: $1,055,000
- Annual tax amount: $10,706
- Date on market: 3/20/2026
- Cumulative days on market: 3 days
- Listing agreement: Exclusive Right To Sell
- Electric utility on property: Yes
Price history
| Date | Event | Price |
|---|---|---|
| 3/31/2026 | Sold | $1,227,500+11.6%$234/sqft |
Source:  GAMLS #10713392 Report a problem GAMLS #10713392 Report a problem | ||
| 3/23/2026 | Pending sale | $1,100,000$210/sqft |
Source: GAMLS #10713392 Report a problem | ||
| 3/20/2026 | Listed for sale | $1,100,000+780%$210/sqft |
Source: GAMLS #10713392 Report a problem | ||
| 5/6/2002 | Sold | $125,000$24/sqft |
Source: Public Record Report a problem | ||
Public tax history
| Year | Property taxes | Tax assessment |
|---|---|---|
| 2024 | $10,715 +33.5% | $422,000 +30.6% |
| 2023 | $8,026 -7% | $323,036 |
| 2022 | $8,631 +0% | $323,036 |
| 2021 | $8,631 +18.3% | $323,036 +23.3% |
| 2020 | $7,295 | $261,980 |
| 2019 | $7,295 | $261,980 |
| 2018 | $7,295 | $261,980 -6.4% |
| 2017 | $7,295 +22.1% | $279,960 +29.2% |
| 2016 | $5,976 -2.4% | $216,760 |
| 2015 | $6,125 -0.8% | $216,760 |
| 2014 | $6,178 -0.8% | $216,760 |
| 2013 | $6,230 -0.8% | $216,760 |
| 2012 | $6,282 -0.2% | $216,760 |
| 2011 | $6,292 +5.3% | $216,760 |
| 2010 | $5,974 | $216,760 |
| 2009 | $5,974 +0.2% | $216,760 |
| 2006 | $5,961 -0.4% | $216,760 |
| 2005 | $5,986 | $216,760 |
| 2004 | $5,986 +401% | $216,760 +441.9% |
| 2003 | $1,195 | $40,000 |
| 2002 | $1,195 -0.5% | $40,000 |
| 2001 | $1,201 +3% | $40,000 |
| 2000 | $1,166 | $40,000 |
Find assessor info on the county website
Neighborhood: 30062
Nearby homes
- $867,4005 bd4 ba4k sqft2298 Woodsfield Ln NE, Marietta, GA 30062Off Market
- $1,030,3005 bd5 ba4.7k sqft2312 Woodsfield Ln NE, Marietta, GA 30062Off Market

- $953,2006 bd5 ba5.7k sqft2311 Woodsfield Ln NE, Marietta, GA 30062Sold
- $912,9005 bd3 ba3.7k sqft2314 Woodsfield Ln NE, Marietta, GA 30062Off Market
- $753,3004 bd3 ba3.1k sqft2301 Woodsfield Ln NE, Marietta, GA 30062Off Market
- $620,0005 bd4 ba2.5k sqft2294 Woodsfield Ln NE, Marietta, GA 30062Sold
- $675,8004 bd2 ba2.7k sqft2299 Woodsfield Ln NE, Marietta, GA 30062Off Market
- $1,011,9005 bd4 ba3.7k sqft2313 Woodsfield Ln NE, Marietta, GA 30062Off Market
Nearby schools
GreatSchools rating
- 8/10Murdock Elementary SchoolGrades: PK-5Distance: 0.9 mi
- 8/10Dodgen Middle SchoolGrades: 6-8Distance: 1 mi
- 10/10Pope High SchoolGrades: 9-12Distance: 1.4 mi
Schools provided by the listing agent
- Elementary: Murdock
- Middle: Dodgen
- High: Pope
Source: GAMLS. This data may not be complete. We recommend contacting the local school district to confirm school assignments for this home.
Get a cash offer in 3 minutes
Find out how much your home could sell for in as little as 3 minutes with a no-obligation cash offer.
Estimated market value
$1,233,500
Get a cash offer in 3 minutes
Find out how much your home could sell for in as little as 3 minutes with a no-obligation cash offer.
Estimated market value
$1,233,500
- Georgia
- Cobb County
- Marietta
- 30062
- 2310 Woodsfield Ln NE
