Skip main navigation
For sale
  • $199,900

    2310 Worster Ct, Springfield, IL 62704

    3beds
    1,450sqft
    : 
    $1,437/mo
    Get pre-qualified
    Single Family Residence, Residential
    Built in 2001
    -- sqft lot
    $-- Zestimate®
    $138/sqft
    $17/mo HOA

    What's special

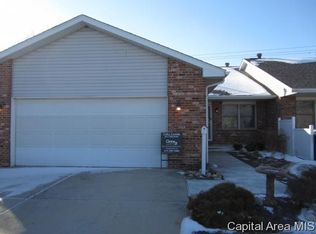
    Welcome Home! This well-maintained 3-bedroom, 2-full-bath single-family attached home offers comfortable living spaces and numerous improvements. The seller has thoughtfully updated many areas of the home, making it move-in ready for its next owner. Improvements include new flooring in the kitchen, all three bedrooms, both bathrooms, and the laundry room, along with remodeled bathrooms featuring new vanities, medicine cabinets, faucets, and light fixtures. The interior has been freshly painted, and new ceiling fans have been installed in the kitchen, living room, and all three bedrooms. The kitchen features newer stainless-steel appliances, including a refrigerator, cooktop stove, microwave, and dishwasher. Additional improvements include a new hot water heater and built-in shelving in the two-car attached garage, providing excellent additional storage. With three bedrooms, two full baths, a two-car attached garage, and numerous updates already completed, this home is ready for you to move in and enjoy! Bathroooms 2025, Appliances 2024, washer and dryer 2018, water heater 2025 and floors 2020.
    8 hours
    |
    544
    |
    19
    |

    Zillow last checked:

    Listing updated:

    Listed by:

    Beverly Christian Pref:217-523-5555,

    Beverly Christian Real Estate

    Source: RMLS Alliance as distributed by MLS GRID,MLS#: CA1045840MLS LogoOriginating MLS: Capital Area Association of Realtors

      Facts & features

      Interior

      Bedrooms & bathrooms
      • Bedrooms: 3
      • Bathrooms: 2
      • Full bathrooms: 2
      Bedroom 1
      • Level: Main
      • Dimensions: 15ft 9in x 12ft 2in
      Bedroom 2
      • Level: Main
      • Dimensions: 12ft 2in x 10ft 1in
      Bedroom 3
      • Level: Main
      • Dimensions: 12ft 0in x 11ft 0in
      Kitchen
      • Level: Main
      • Dimensions: 21ft 2in x 12ft 0in
      Laundry
      • Level: Main
      Living room
      • Level: Main
      • Dimensions: 17ft 5in x 13ft 6in
      Main level
      • Area: 1450
      Heating
      • Forced Air
      Cooling
      • Central Air
      Appliances
      • Included: Dishwasher, Disposal, Dryer, Microwave, Range, Refrigerator, Washer
      Features
      • Ceiling Fan(s)
      • Basement: Crawl Space,None
      • Number of fireplaces: 1
      • Fireplace features: Gas Starter, Living Room
      Interior area
      • Total structure area: 1,450
      • Total interior livable area: 1,450 sqft

      Property

      Parking
      • Total spaces: 2
      • Parking features: Attached
      • Attached garage spaces: 2
      • Details: Number Of Garage Remotes: 2
      Accessibility
      • Accessibility features: Handicap Access
      Features
      • Patio & porch: Deck
      Lot
      • Features: Cul-De-Sac
      Details
      • Parcel number: 22180453044

      Construction

      Type & style
      • Home type: SingleFamily
      • Architectural style: Ranch
      • Property subtype: Single Family Residence, Residential
      Materials
      • Brick, Vinyl Siding
      • Foundation: Concrete Perimeter, Slab
      • Roof: Shingle
      Condition
      • New construction: No
      • Year built: 2001

      Utilities & green energy

      • Sewer: Public Sewer
      • Water: Public
      • Utilities for property: Cable Available

      Community & HOA

      Community
      • Subdivision: Lincolnshire
      HOA
      • Has HOA: Yes
      • Services included: Other, Play Area, Utilities
      • HOA fee: $200 annually
      Location
      • Region: Springfield

      Financial & listing details

      • Price per square foot: $138/sqft
      • Tax assessed value: $166,386
      • Date on market: 8/15/2026

        Estimated market value

        Not available

        Estimated sales range

        Not available

        Not available

        Price history

        DateEventPrice
        8/15/2026Listed for sale$199,900+53.8%$138/sqft
        Source: RMLS Alliance as distributed by MLS GRID #CA1045840 Report a problem
        4/14/2010Sold$130,000-3.6%$90/sqft
        Source: Public Record Report a problem
        2/27/2010Listed for sale$134,900+15.3%$93/sqft
        Source: RE/MAX Professionals #100961 Report a problem
        8/27/2004Sold$117,000$81/sqft
        Source: Public Record Report a problem

        Public tax history

        YearProperty taxesTax assessment
        2024-- $55,462 +9.5%
        2023-- $50,659 +6.2%
        2022-- $47,708 +3.9%
        2021-- $45,922 -0.2%
        2020-- $45,991 +0.4%
        2019$2,542 $45,830 +3.3%
        2018$2,542 +2.5%$44,376 +1.3%
        2017$2,480 +2.2%$43,802 +1.5%
        2016$2,426 -13%$43,163 +1.2%
        2015$2,789 +2.8%$42,647 +0.6%
        2014$2,713 +0.8%$42,372 +2%
        2013$2,691 +1%$41,554
        2012$2,665 +1.8%$41,554
        2011$2,619 +2%$41,554 +1%
        2010$2,567 +4.1%$41,155 +1.4%
        2009$2,467 +2.5%$40,571 +4.2%
        2008$2,408 +3.9%$38,935 +4.6%
        2007$2,318 +1.3%$37,234 +3.8%
        2006$2,288 $35,867
        Find assessor info on the county website

        Monthly payment

        Est. payment

        Payment breakdown

        Explore the cost of this home by adjusting the details. Changes won't be saved.
        All calculations are estimates and provided by Zillow, Inc. for informational purposes only. Actual amounts may vary.
        HOA fees may include property taxes on listings classified as Co-Ops. Contact the listing agent and/or owner for fee details.
        See how much you could borrow to make a competitive offer.

        Climate risks

        Neighborhood: 62704

        Getting around

        3 / 100
        Car-Dependent
        18 / 100
        Minimal Transit
        26 / 100
        Somewhat Bikeable

        Nearby schools

        GreatSchools rating

        A local agent can set up tours, give advice and negotiate with sellers.

        A local lender can help you make sure your offer is ready when you are.

        Browse local experts

        Similar homes