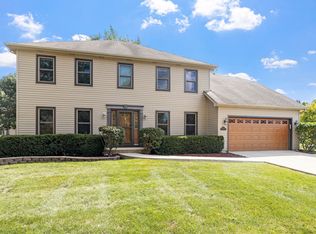
This is your chance to become the new owner of this beautifully updated custom home, located in Oakhurst subdivision and within the highly acclaimed 204 School District! This spacious, well maintained home offers over 3,700 sq. ft. of inviting living space, featuring 5 bedrooms, 2 full baths, and 2 half baths. Wow! What a stunning first impression! The dramatic two story foyer is filled with natural light and beautiful hardwood flooring. Freshly painted in 2024, the entry features an updated staircase with modern spindles and rich wood accents, creating a clean, sophisticated look. The open design offers seamless views into surrounding living spaces, enhancing the home's airy feel and welcoming flow, an elegant introduction to the style and quality found throughout. The beautifully updated eat-in kitchen is designed for both everyday living and effortless entertaining. Featuring crisp white cabinetry, granite countertops, and a stylish tile backsplash, the space offers a clean, modern feel. The large center island with an expansive granite top provides the perfect spot for meal prep, casual dining, or gathering with guests, complemented by additional seating at the breakfast bar. The kitchen flows seamlessly into the kitchen dining area and opens to the dramatic family room beyond, creating an inviting open concept layout. Updated lighting fixtures add a designer touch, while abundant natural light enhances the warmth of the hardwood flooring throughout. Thoughtfully designed and highly functional, this kitchen is truly the heart of the home. The main level showcases extensive hardwood flooring, beautiful white trim, doors and crown moldings. The dramatic two story foyer is flanked by a large formal dining room, perfect for those large holiday gatherings, and a formal living room that offers a quiet retreat. Past the kitchen at the end of the hallway is the private first floor office, half bath and a convenient laundry room that adds to the home's functionality. Upstairs, the grand foyer staircase leads to four spacious bedrooms and two more full baths! The large luxurious Primary suite runs from the front of the home to the back! The sunny Master bedroom features a tray ceiling, a large walk-in closet and a spa like bath. The Master bath features dual sinks, a step-in shower that has been updated with fresh tile that also surrounds the whirlpool tub. Two of the spacious secondary bedrooms also feature walk-in closets. The finished basement expands your living space with a second family room, a bar with upper and lower cabinetry, a fifth bedroom or work-out room and a half bath, perfect for guests or entertaining! Situated on a wide corner cul-de-sac lot the home features a side load garage with a level 2 Tesla charger, concrete driveway, a fenced back yard, mature landscaping highlighted by exterior lighting, a sprinkler system and a stamped concrete patio ideal for outdoor enjoyment! Don't miss the extensive list of updates that includes the roof, siding, soffits, gutters, and windows just to name a few! There are captions under most of the photos and a awesome video tour! Have your agent send you the MLS version for more details!
Closed
Zillow last checked:
Listing updated:
Bought with:
Holly Pickens
Baird & Warner
Source: MRED as distributed by MLS GRID,MLS#: 12606294
Price history
| Date | Event | Price |
|---|---|---|
| 6/4/2026 | Sold | $650,000+0%$173/sqft |
Source:  MRED as distributed by MLS GRID #12606294 Report a problem MRED as distributed by MLS GRID #12606294 Report a problem | ||
| 5/22/2026 | Contingent | $649,900$172/sqft |
Source: MRED as distributed by MLS GRID #12606294 Report a problem | ||
| 5/20/2026 | Listing removed | $649,900$172/sqft |
Source: MRED as distributed by MLS GRID #12606294 Report a problem | ||
| 5/1/2026 | Contingent | $649,900$172/sqft |
Source: MRED as distributed by MLS GRID #12606294 Report a problem | ||
| 4/24/2026 | Listed for sale | $649,900$172/sqft |
Source: MRED as distributed by MLS GRID #12606294 Report a problem | ||
| 4/16/2026 | Contingent | $649,900$172/sqft |
Source: MRED as distributed by MLS GRID #12606294 Report a problem | ||
| 4/9/2026 | Listed for sale | $649,900+86.8%$172/sqft |
Source: MRED as distributed by MLS GRID #12606294 Report a problem | ||
| 1/31/2012 | Sold | $348,000-3.3%$92/sqft |
Source: MRED as distributed by MLS GRID #07946155 Report a problem | ||
| 11/18/2011 | Listed for sale | $360,000+44%$96/sqft |
Source: The County Land Company #07946155 Report a problem | ||
| 6/16/1998 | Sold | $250,000+3.7%$66/sqft |
Source: Public Record Report a problem | ||
| 7/23/1997 | Sold | $241,000+0.8%$64/sqft |
Source: Public Record Report a problem | ||
| 4/30/1996 | Sold | $239,000+0.8%$63/sqft |
Source: Public Record Report a problem | ||
| 12/23/1993 | Sold | $237,000$63/sqft |
Source: Public Record Report a problem | ||
Get a cash offer in 3 minutes
Find out how much your home could sell for in as little as 3 minutes with a no-obligation cash offer.
Estimated market value
$656,400
