Step into this inviting end-unit townhome in the heart of 37211—light, bright and spacious. The open main level flows easily from the living area to the kitchen, giving you the perfect spot to entertain, unwind by the gas fireplace, or enjoy a quiet night in.
Your choice of a Primary Suite down or up, but the Upstairs Primary Suite feels like its own little retreat. Tucked away from the rest of the home, it offers generous space, even some cool hidden storage space, great natural light, and a private bath that gives the suite a touch of luxury without feeling over the top. It’s the kind of room you look forward to ending the day in.
Two additional bedrooms, one of which is a Master, and full baths provide plenty of flexibility—room for guests, a home office, or whatever you need.
Outside, a private deck gives you a peaceful place to relax, and with the HOA handling exterior maintenance and groundskeeping, you get easy living without sacrificing comfort.
All of this sits in a convenient, well-kept community just minutes from shopping, dining, and a quick drive into Nashville. Easy, comfortable, and move-in ready—this one checks a lot of boxes.
Listed price is below appraised value; make a workable offer today! Both pre-listing inspection and appraisal available upon request. Call or Text Agent with questions.
Closed
$345,000
2310 Zermatt Ave, Nashville, TN 37211
3beds
1,664sqft
Townhouse, Residential, Condominium
Built in 2009
871 Square Feet Lot
$344,300 Zestimate®
$207/sqft
$2,326 Estimated rent
Home value
$344,300
$327,000 - $362,000
$2,326/mo
Zestimate® history
Owner options
List your home for rent
$2,326/mo
Rent Zestimate®
Find your next renter with Zillow Rental Manager. Plus, with online applications, you can quickly screen prospective tenants – for free.
$2,326/mo
Rent Zestimate®
Refinance and save
$2,234/mo
Est. payment
Refinancing to a lower rate could help reduce your monthly payments and save thousands over the life of the loan.
$2,234/mo
Est. payment
Explore your selling options
Work with a Zillow partner agent
Leverage their expertise and Zillow's premium Showcase listings to get your home seen by more buyers.
Get startedList with your own agent
Get your home in front of millions of buyers by listing it on Zillow.
Learn how to do itSell it yourself
Take full control of how buyers see your home on Zillow by listing For Sale by Owner (FSBO).
List your homeWhat's special
Gas fireplaceTwo additional bedroomsCool hidden storage spaceGreat natural lightLight bright and spacious
Zillow last checked:
Listing updated:
Listed by:
Steve Ross 615-415-6977,
Scout Realty
Bought with:
Justin Brown, 345880
RE/MAX Exceptional Properties
Source: RealTracs MLS as distributed by MLS GRID,MLS#: 3071022
Facts & features
Interior
Bedrooms & bathrooms
- Bedrooms: 3
- Bathrooms: 3
- Full bathrooms: 3
- Main level bedrooms: 2
Bedroom 1
- Features: Suite
- Level: Suite
- Area: 252 Square Feet
- Dimensions: 12x21
Bedroom 2
- Features: Walk-In Closet(s)
- Level: Walk-In Closet(s)
- Area: 168 Square Feet
- Dimensions: 12x14
Bedroom 3
- Area: 120 Square Feet
- Dimensions: 12x10
Primary bathroom
- Features: Primary Bedroom
- Level: Primary Bedroom
Dining room
- Features: Combination
- Level: Combination
- Area: 154 Square Feet
- Dimensions: 11x14
Kitchen
- Area: 90 Square Feet
- Dimensions: 9x10
Living room
- Features: Combination
- Level: Combination
- Area: 210 Square Feet
- Dimensions: 15x14
Recreation room
- Features: Second Floor
- Level: Second Floor
- Area: 195 Square Feet
- Dimensions: 15x13
Heating
- Central, Electric
Cooling
- Ceiling Fan(s), Central Air, Electric
Appliances
- Included: Electric Oven, Electric Range, Dishwasher, Disposal, Dryer, Refrigerator, Stainless Steel Appliance(s), Washer
- Laundry: Electric Dryer Hookup, Washer Hookup
Features
- Built-in Features, Ceiling Fan(s), High Ceilings, Open Floorplan, Smart Thermostat, Walk-In Closet(s), High Speed Internet
- Flooring: Carpet, Laminate, Tile
- Basement: Crawl Space
- Number of fireplaces: 1
- Fireplace features: Gas
- Common walls with other units/homes: End Unit
Interior area
- Total structure area: 1,664
- Total interior livable area: 1,664 sqft
- Finished area above ground: 1,664
Property
Parking
- Total spaces: 3
- Parking features: On Street, Parking Lot
- Uncovered spaces: 3
Features
- Levels: Two
- Stories: 2
- Patio & porch: Deck
Lot
- Size: 871 Square Feet
Details
- Parcel number: 161150B04300CO
- Special conditions: Standard
Construction
Type & style
- Home type: Townhouse
- Property subtype: Townhouse, Residential, Condominium
- Attached to another structure: Yes
Materials
- Fiber Cement, Vinyl Siding
Condition
- New construction: No
- Year built: 2009
Utilities & green energy
- Sewer: Public Sewer
- Water: Public
- Utilities for property: Electricity Available, Water Available, Cable Connected
Community & HOA
Community
- Security: Carbon Monoxide Detector(s), Fire Alarm, Smoke Detector(s)
- Subdivision: Rosemonte Townhomes
HOA
- Has HOA: Yes
- Services included: Maintenance Grounds, Insurance, Pest Control
- HOA fee: $180 monthly
Location
- Region: Nashville
Financial & listing details
- Price per square foot: $207/sqft
- Tax assessed value: $365,900
- Annual tax amount: $2,575
- Date on market: 1/1/2026
- Electric utility on property: Yes
Price history
| Date | Event | Price |
|---|---|---|
| 2/13/2026 | Sold | $345,000-1.4%$207/sqft |
Source:  RealTracs MLS as distributed by MLS GRID #3071022 Report a problem RealTracs MLS as distributed by MLS GRID #3071022 Report a problem | ||
| 1/20/2026 | Contingent | $350,000$210/sqft |
Source: RealTracs MLS as distributed by MLS GRID #3071022 Report a problem | ||
| 1/2/2026 | Listed for sale | $350,000$210/sqft |
Source: RealTracs MLS as distributed by MLS GRID #3071022 Report a problem | ||
| 12/25/2025 | Listing removed | $350,000$210/sqft |
Source: RealTracs MLS as distributed by MLS GRID #3045052 Report a problem | ||
| 12/20/2025 | Price change | $350,000+2.2%$210/sqft |
Source: RealTracs MLS as distributed by MLS GRID #3045052 Report a problem | ||
| 12/11/2025 | Price change | $342,500-0.7%$206/sqft |
Source: RealTracs MLS as distributed by MLS GRID #3045052 Report a problem | ||
| 12/3/2025 | Price change | $345,000+6.2%$207/sqft |
Source: RealTracs MLS as distributed by MLS GRID #3045052 Report a problem | ||
| 11/21/2025 | Listed for sale | $325,000+105.5%$195/sqft |
Source: RealTracs MLS as distributed by MLS GRID #3045052 Report a problem | ||
| 7/30/2009 | Sold | $158,130$95/sqft |
Source: Public Record Report a problem | ||
Public tax history
| Year | Property taxes | Tax assessment |
|---|---|---|
| 2025 | $2,574 +28.9% | $91,475 +49.1% |
| 2024 | $1,996 | $61,350 |
| 2023 | $1,996 | $61,350 |
| 2022 | $1,996 -1% | $61,350 |
| 2021 | $2,017 -3.7% | $61,350 +23.6% |
| 2020 | $2,096 +33.8% | $49,650 |
| 2019 | $1,566 | $49,650 |
| 2018 | $1,566 | $49,650 |
| 2017 | $1,566 | $49,650 +26.2% |
| 2016 | $1,566 -11.9% | $39,350 |
| 2015 | $1,777 | $39,350 |
| 2014 | $1,777 | $39,350 |
| 2013 | -- | $39,350 -4.3% |
| 2012 | -- | $41,100 |
| 2011 | -- | $41,100 |
| 2010 | -- | $41,100 +369.7% |
| 2009 | -- | $8,750 +75% |
| 2008 | -- | $5,000 |
Find assessor info on the county website
Neighborhood: 37211
Nearby homes
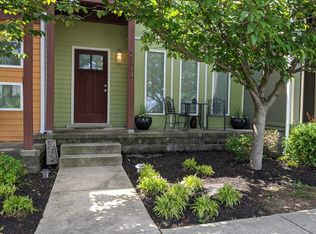
- $336,8003 bd3 ba1.3k sqft2312 Zermatt Ave, Nashville, TN 37211Off Market

- $320,3003 bd3 ba1.3k sqft2314 Zermatt Ave, Nashville, TN 37211Off Market
- $329,0002 bd2 ba1.5k sqft3501 Steffisburg Dr, Nashville, TN 37211Off Market
- $327,1002 bd3 ba1.5k sqft2316 Zermatt Ave #1, Nashville, TN 37211Off Market
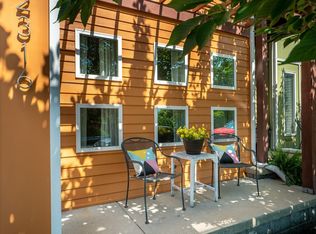
- $323,4002 bd2 ba1.5k sqft2316 Zermatt Ave, Nashville, TN 37211Off Market
- $326,1002 bd3 ba1.5k sqft3503 Steffisburg Dr, Nashville, TN 37211Off Market
- $314,0003 bd3 ba1.4k sqft2318 Zermatt Ave, Nashville, TN 37211For Sale
- $325,9003 bd2 ba1.6k sqft3505 Steffisburg Dr, Nashville, TN 37211Off Market
Nearby schools
GreatSchools rating
- 8/10May Werthan Shayne Elementary SchoolGrades: PK-5Distance: 1.6 mi
- 5/10William Henry Oliver Middle SchoolGrades: 6-8Distance: 1.6 mi
- 4/10John Overton High SchoolGrades: 9-12Distance: 3.7 mi
Schools provided by the listing agent
- Elementary: May Werthan Shayne Elementary School
- Middle: William Henry Oliver Middle
- High: John Overton Comp High School
Source: RealTracs MLS as distributed by MLS GRID. This data may not be complete. We recommend contacting the local school district to confirm school assignments for this home.
Get a cash offer in 3 minutes
Find out how much your home could sell for in as little as 3 minutes with a no-obligation cash offer.
Estimated market value
$344,300
Get a cash offer in 3 minutes
Find out how much your home could sell for in as little as 3 minutes with a no-obligation cash offer.
Estimated market value
$344,300
- Tennessee
- Davidson County
- Nashville
- 37211
- 2310 Zermatt Ave
Nearby cities
Nearby neighborhoods
Nearby zip codes
Other Nashville Topics
