Skip main navigation
Closed
  • $459,000

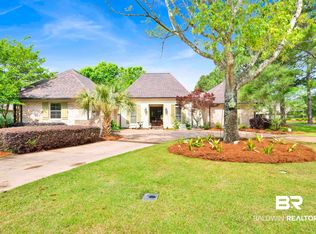
    23100 Carnoustie Dr, Foley, AL 36535

    4beds
    2,495sqft
    Residential
    Built in 2017
    0.35 Acres Lot
    $489,600 Zestimate®
    $184/sqft
    $2,575 Estimated rent

    Home value

    $489,600

    $465,000 - $514,000

    $2,575/mo

    Zestimate® history
    Loading
    Loading...

    Owner options

    List your home for rent

    $2,575/mo

    Rent Zestimate®

    Find your next renter with Zillow Rental Manager. Plus, with online applications, you can quickly screen prospective tenants – for free.

    Learn more

    $2,575/mo

    Rent Zestimate®

    Refinance and save

    $2,682/mo

    Est. payment

    Refinancing to a lower rate could help reduce your monthly payments and save thousands over the life of the loan.

    See today's rates

    $2,682/mo

    Est. payment

    Explore your selling options

    Work with a Zillow partner agent

    Leverage their expertise and Zillow's premium Showcase listings to get your home seen by more buyers.

    Get started

    List with your own agent

    Get your home in front of millions of buyers by listing it on Zillow.

    Learn how to do it

    Sell it yourself

    Take full control of how buyers see your home on Zillow by listing For Sale by Owner (FSBO).

    List your home

    What's special

    Private water roomWalk-in closetsPrivate studyBeautiful golf course communityFormal dining areaLarge open family roomLarge ensuite bathroom
    Welcome to the beautiful golf course community of Glenn Lakes! This is a wonderful opportunity to own a gold fortified home with a large corner lot on Carnoustie Dr. As you walk in the front door, you'll find the formal dining area to the left and a private study to the right, both with trey ceilings. Continue through the entry way to the large open family room, kitchen and breakfast area with 9' ceilings. The primary bedroom boasts a large ensuite bathroom with a private water room, walk-in shower, soaking tub, and large walk-in closet. The split floor plan gives your guest plenty of privacy and walk-in closets for each of the bedrooms. Relax on your private screened in back patio and enjoy the beautiful backyard. The exterior is brick and practically maintenance free. Set the fully automatic irrigation system to run when you like to keep the yard lush and green all summer long. Call your favorite agent today to set up an appointment to see this beautiful home!

    Zillow last checked:

    Listing updated:

    Listed by:

    Greg Maynard 251-979-4993,

    RE/MAX Paradise

    Bought with:

    Greg Maynard

    RE/MAX Paradise

    Source: Baldwin Realtors,MLS#: 348688MLS Logo

    Facts & features

    Interior

    Bedrooms & bathrooms
    • Bedrooms: 4
    • Bathrooms: 3
    • Full bathrooms: 2
    • 1/2 bathrooms: 1
    • Main level bedrooms: 4
    Primary bedroom
    • Features: Walk-In Closet(s)
    • Level: Main
    • Area: 295.63
    • Dimensions: 17.92 x 16.5
    Bedroom 2
    • Level: Main
    • Area: 193.65
    • Dimensions: 15.92 x 12.17
    Bedroom 3
    • Level: Main
    • Area: 157.78
    • Dimensions: 11.83 x 13.33
    Bedroom 4
    • Level: Main
    • Area: 154.58
    • Dimensions: 11.67 x 13.25
    Primary bathroom
    • Features: Double Vanity, Soaking Tub, Separate Shower
    Dining room
    • Level: Main
    • Area: 120
    • Dimensions: 10 x 12
    Family room
    • Level: Main
    • Area: 298.67
    • Dimensions: 16 x 18.67
    Kitchen
    • Level: Main
    • Area: 144
    • Dimensions: 12 x 12
    Living room
    • Level: Main
    • Area: 120
    • Dimensions: 10 x 12
    Heating
    • Heat Pump
    Cooling
    • Heat Pump
    Appliances
    • Included: Dishwasher, Microwave, Electric Range, Refrigerator
    Features
    • Ceiling Fan(s), High Ceilings, Split Bedroom Plan
    • Flooring: Carpet, Wood
    • Has basement: No
    • Has fireplace: No
    Interior area
    • Total structure area: 2,495
    • Total interior livable area: 2,495 sqft

    Property

    Parking
    • Parking features: Attached, Garage Door Opener
    • Has attached garage: Yes
    Features
    • Levels: One
    • Stories: 1
    • Patio & porch: Covered, Screened
    • Exterior features: Irrigation Sprinkler
    • Pool features: Community
    • Has view: Yes
    • View description: None
    • Waterfront features: No Waterfront
    Lot
    • Size: 0.35 Acres
    • Dimensions: 77.9 x 146.4
    • Features: Less than 1 acre, Corner Lot
    Details
    • Parcel number: 6101120000050.110

    Construction

    Type & style
    • Home type: SingleFamily
    • Property subtype: Residential
    Materials
    • Brick
    • Foundation: Slab
    • Roof: Composition
    Condition
    • Resale
    • New construction: No
    • Year built: 2017

    Utilities & green energy

    • Electric: Baldwin EMC
    • Sewer: Baldwin Co Sewer Service
    • Utilities for property: Riviera Utilities

    Community & neighborhood

    Community
    • Community features: Clubhouse, Pool, Golf
    Location
    • Region: Foley
    • Subdivision: Glenlakes

    HOA & financial

    HOA
    • Has HOA: Yes
    • HOA fee: $110 annually
    • Services included: Association Management

    Other

    Other facts
    • Price range: $459K - $459K
    • Ownership: Whole/Full

    Price history

    DateEventPrice
    9/5/2023Sold$459,000-1.3%$184/sqft
    Source: Baldwin Realtors #348688 Report a problem
    7/12/2023Price change$465,000-2%$186/sqft
    Source: Baldwin Realtors #348688 Report a problem
    6/23/2023Price change$474,300-1%$190/sqft
    Source: Baldwin Realtors #340390 Report a problem
    5/16/2023Listed for sale$479,300$192/sqft
    Source: Baldwin Realtors #340390 Report a problem
    4/19/2023Listing removed--
    Source: RE/Max of Alabama Report a problem
    3/9/2023Price change$479,300-0.6%$192/sqft
    Source: Baldwin Realtors #340390 Report a problem
    1/26/2023Price change$482,300-1%$193/sqft
    Source: Baldwin Realtors #340390 Report a problem
    1/11/2023Listed for sale$487,300+45%$195/sqft
    Source: Baldwin Realtors #340390 Report a problem
    10/19/2018Sold$336,000-3.6%$135/sqft
    Source: Baldwin Realtors #271861 Report a problem
    7/7/2018Listed for sale$348,500+335.6%$140/sqft
    Source: Bella Beach Properties #271861 Report a problem
    3/2/2017Sold$80,000$32/sqft
    Source: Public Record Report a problem

    Public tax history

    YearProperty taxesTax assessment
    2025$1,098 +3.7%$42,160 +3.6%
    2024$1,060 -59.9%$40,700 -49.2%
    2023$2,641 $80,040 +22%
    2022-- $65,620 +3.1%
    2021$1,956 +5.3%$63,660 +13.2%
    2020$1,857 +157.2%$56,260 +101.2%
    2019$722 +4%$27,960 +3.9%
    2018$694 +63.2%$26,900 +108.9%
    2017$425 $12,880 +78.9%
    2016-- $7,200
    2015-- $7,200
    2014-- $7,200

    Find assessor info on the county website

    Neighborhood: 36535

    Nearby schools

    GreatSchools rating
    Schools provided by the listing agent
    • Elementary: Foley Elementary
    • High: Foley High

    Source: Baldwin Realtors. This data may not be complete. We recommend contacting the local school district to confirm school assignments for this home.

    Get a cash offer in 3 minutes
    Find out how much your home could sell for in as little as 3 minutes with a no-obligation cash offer.
    Estimated market value
    $489,600
    Get a cash offer in 3 minutes
    Find out how much your home could sell for in as little as 3 minutes with a no-obligation cash offer.
    Estimated market value
    $489,600