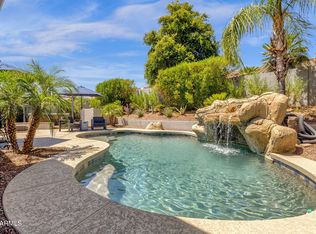
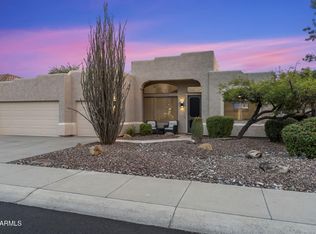
Gorgeous villa-style home w/ contemporary finishes in the highly desirable gated community of Summit at Silverstone. Open great room floor plan w/ soaring ceilings & multi-slide glass door flows seamlessly from the interior to the private backyard patio. Gourmet kitchen features an enormous island w/ quartz countertop, waterfall edges & pendant lighting. GE Monogram appliances include a gas cooktop, double ovens & refrigerator. Spacious master suite w/ huge walk-in closet, separate tub & large glass-enclosed shower. Situated on a premium lot w/ no neighbors behind & ideally located within walking distance of fine dining & shopping. Community amenities include pool, spa, fitness center, ramada & walking paths.
Accepting backups
Price cut: $10K (6/2)
$939,000
23100 N 73RD Place, Scottsdale, AZ 85255
3beds
2,113sqft
Townhouse
Built in 2018
4,796 Square Feet Lot
$-- Zestimate®
$444/sqft
$328/mo HOA
What's special
- 186 days |
- 405 |
- 23 |
Zillow last checked:
Listing updated:
Listed by:
Kelly A Karbon 480-313-4952,
Arizona Best Real Estate
Source: ARMLS,MLS#: 6966525
Facts & features
Interior
Bedrooms & bathrooms
- Bedrooms: 3
- Bathrooms: 3
- Full bathrooms: 3
Heating
- Natural Gas
Cooling
- Central Air, Ceiling Fan(s), ENERGY STAR Qualified Equipment, Programmable Thmstat
Appliances
- Included: Reverse Osmosis, Refrigerator, Built-in Microwave, Dishwasher, Disposal, Gas Cooktop, Built-In Electric Oven
- Laundry: Inside, Engy Star (See Rmks)
Features
- Pantry, Quartz Countertops, High Speed Internet, Double Vanity, Breakfast Bar, 9+ Flat Ceilings, No Interior Steps, Kitchen Island, Full Bth Master Bdrm, Separate Shwr & Tub
- Flooring: Tile
- Windows: Low Emissivity Windows, Double Pane Windows, ENERGY STAR Qualified Windows, Vinyl Frame
- Has basement: No
- Has fireplace: No
Interior area
- Total structure area: 2,113
- Total interior livable area: 2,113 sqft
Video & virtual tour
Property
Parking
- Total spaces: 2
- Parking features: Attached, Garage Door Opener, Direct Access, Attch'd Gar Cabinets, Side Vehicle Entry
- Attached garage spaces: 2
Features
- Stories: 1
- Patio & porch: Covered, Patio
- Exterior features: Private Street(s), Private Yard
- Spa features: None
- Fencing: Block,Wrought Iron
- Has view: Yes
- View description: Desert
- Waterfront features: Wash
Lot
- Size: 4,796 Square Feet
- Features: East/West Exposure, Sprinklers In Rear, Sprinklers In Front, Desert Back, Desert Front, Auto Timer H2O Front, Auto Timer H2O Back
Details
- Parcel number: 21203626
Construction
Type & style
- Home type: Townhouse
- Property subtype: Townhouse
- Attached to another structure: Yes
Materials
- Stucco, Steel Frame, Wood Frame, Blown Cellulose, Painted
- Roof: Tile,Concrete
Condition
- Year built: 2018
Details
- Builder name: K Hovnanian
Utilities & green energy
- Sewer: Public Sewer
- Water: City Water
Green energy
- Energy efficient items: Fresh Air Mechanical
- Water conservation: Recirculation Pump
Community & HOA
Community
- Features: Pool, Gated, Community Spa, Community Spa Htd, Near Bus Stop, Biking/Walking Path, Fitness Center
- Security: Fire Sprinkler System
- Subdivision: SILVERSTONE PARCEL F
HOA
- Has HOA: Yes
- Services included: Roof Repair, Maintenance Grounds, Street Maint, Front Yard Maint, Roof Replacement, Maintenance Exterior
- HOA fee: $328 monthly
- HOA name: Summit @ Silverstone
- HOA phone: 623-825-7777
Location
- Region: Scottsdale
Financial & listing details
- Price per square foot: $444/sqft
- Tax assessed value: $835,300
- Annual tax amount: $3,444
- Date on market: 1/12/2026
- Cumulative days on market: 186 days
- Listing terms: Cash,Conventional,VA Loan
- Ownership: Fee Simple
Estimated market value
Not available
Estimated sales range
Not available
Not available
Price history
| Date | Event | Price |
|---|---|---|
| 6/2/2026 | Price change | $939,000-1.1%$444/sqft |
Source:  ARMLS #6966525 Report a problem ARMLS #6966525 Report a problem | ||
| 4/14/2026 | Price change | $949,000-2.6%$449/sqft |
Source: ARMLS #6966525 Report a problem | ||
| 3/25/2026 | Price change | $974,000-1.1%$461/sqft |
Source: ARMLS #6966525 Report a problem | ||
| 2/11/2026 | Price change | $985,000-1.5%$466/sqft |
Source: ARMLS #6966525 Report a problem | ||
| 1/12/2026 | Listed for sale | $999,999+2.6%$473/sqft |
Source: ARMLS #6966525 Report a problem | ||
| 1/23/2024 | Listing removed | $975,000$461/sqft |
Source: ARMLS #6494354 Report a problem | ||
| 12/13/2022 | Listing removed | $975,000$461/sqft |
Source: ARMLS #6494354 Report a problem | ||
| 12/1/2022 | Listed for sale | $975,000+36.4%$461/sqft |
Source: ARMLS #6494354 Report a problem | ||
| 11/20/2020 | Sold | $715,000-3.2%$338/sqft |
Source: ARMLS #6139044 Report a problem | ||
| 11/16/2020 | Pending sale | $738,900$350/sqft |
Source: Sonoran Properties Associates #6139044 Report a problem | ||
| 10/15/2020 | Price change | $738,900-0.1%$350/sqft |
Source: Sonoran Properties Associates #6139044 Report a problem | ||
| 9/29/2020 | Listed for sale | $739,900$350/sqft |
Source: Sonoran Properties Associates #6139044 Report a problem | ||
| 4/21/2020 | Listing removed | $739,900$350/sqft |
Source: Sonoran Properties Associates #6006561 Report a problem | ||
| 3/18/2020 | Price change | $739,900-0.4%$350/sqft |
Source: Sonoran Properties Associates #6006561 Report a problem | ||
| 2/26/2020 | Price change | $743,000-0.1%$352/sqft |
Source: Sonoran Properties Associates #6006561 Report a problem | ||
| 2/12/2020 | Price change | $744,000-0.3%$352/sqft |
Source: Sonoran Properties Associates #6006561 Report a problem | ||
| 2/3/2020 | Price change | $746,000-0.1%$353/sqft |
Source: Sonoran Properties Associates #6006561 Report a problem | ||
| 1/23/2020 | Price change | $747,000-0.1%$354/sqft |
Source: Sonoran Properties Associates #6006561 Report a problem | ||
| 1/15/2020 | Price change | $748,000-0.1%$354/sqft |
Source: Sonoran Properties Associates #6006561 Report a problem | ||
| 1/4/2020 | Price change | $749,000-1.1%$354/sqft |
Source: Sonoran Properties Associates #6006561 Report a problem | ||
| 12/17/2019 | Price change | $757,000-0.4%$358/sqft |
Source: Sonoran Properties Associates #6006561 Report a problem | ||
| 11/19/2019 | Listed for sale | $760,000+13.6%$360/sqft |
Source: Sonoran Properties Associates #6006561 Report a problem | ||
| 10/26/2018 | Sold | $669,000$317/sqft |
Source: ARMLS #5812131 Report a problem | ||
Public tax history
| Year | Property taxes | Tax assessment |
|---|---|---|
| 2025 | $3,363 +2.5% | $83,530 -5.1% |
| 2024 | $3,281 +1.6% | $88,020 +117.2% |
| 2023 | $3,228 -0.5% | $40,520 -33.1% |
| 2022 | $3,245 +1.2% | $60,530 +4.8% |
| 2021 | $3,205 -0.9% | $57,760 +9.7% |
| 2020 | $3,235 +741.7% | $52,630 +13.7% |
| 2019 | $384 | $46,300 |
Find assessor info on the county website
Monthly payment
Est. payment
Payment breakdown
Explore the cost of this home by adjusting the details. Changes won't be saved.Climate risks
Neighborhood: 85255
Nearby schools
GreatSchools rating
- 9/10Pinnacle Peak Elementary SchoolGrades: PK-8Distance: 0.5 mi
- 10/10Pinnacle High SchoolGrades: 7-12Distance: 5.2 mi
- 7/10Explorer Middle SchoolGrades: 5-8Distance: 3.7 mi
Schools provided by the listing agent
- Elementary: Pinnacle Peak Preparatory
- Middle: Explorer Middle School
- High: Pinnacle High School
- District: Paradise Valley Unified District
Source: ARMLS. This data may not be complete. We recommend contacting the local school district to confirm school assignments for this home.
- $1,113,5004 bd6 ba3.5k sqft23132 N 73rd Pl, Scottsdale, AZ 85255Off Market
- $1,338,1004 bd5 ba3.5k sqft23068 N 73rd Pl, Scottsdale, AZ 85255Off Market
- $910,800-- bd3 ba2.1k sqft23036 N 73rd Pl, Scottsdale, AZ 85255Off Market
- $945,700-- bd3 ba2.1k sqft23164 N 73rd Pl, Scottsdale, AZ 85255Off Market
- $952,0002 bd3 ba2.1k sqft23004 N 73rd Pl, Scottsdale, AZ 85255Sold
- $1,048,6003 bd3 ba2.8k sqft23037 N 73rd Pl, Scottsdale, AZ 85255Off Market
- $960,7002 bd3 ba2.1k sqft23101 N 73rd Pl, Scottsdale, AZ 85255Off Market
- $860,0002 bd3 ba2.1k sqft23133 N 73rd Pl, Scottsdale, AZ 85255Sold
A local agent can set up tours, give advice and negotiate with sellers.
Similar homes
- $925,0004 bd2 ba2.1k sqft7526 E DE LA O Road, Scottsdale, AZ 85255For Sale
 MLS ID #7037368, Kelly Cook, Real Broker. ARMLS
 - $1,129,0003 bd2 ba2.4k sqft7655 E STARLA Drive, Scottsdale, AZ 85255For Sale
 MLS ID #7014815, Darren H Tackett, eXp Realty. ARMLS
 - $775,0003 bd2 ba1.8k sqft20750 N 87TH Street #2092, Scottsdale, AZ 85255For Sale
 MLS ID #7001874, Alison Guelker, Local Luxury Christie's International Real Estate. ARMLS
 - $875,0003 bd2 ba1.9k sqft15984 N 106th Way, Scottsdale, AZ 85255For Sale
 MLS ID #7034852, Jacob Rockwell, eXp Realty. ARMLS
 - $657,7002 bd3 ba1.6k sqft19475 N GRAYHAWK Drive #1090, Scottsdale, AZ 85255For SaleMLS ID #7035762, Karen J Weston, Coldwell Banker Realty. ARMLS
- $1,098,8994 bd3 ba2.8k sqft5241 E HASHKNIFE Road, Phoenix, AZ 85054For SaleMLS ID #7046150, David Zook, The Agency. ARMLS
- $899,0003 bd3 ba2.5k sqft5219 E HASHKNIFE Road, Phoenix, AZ 85054For SaleMLS ID #7011533, Jeffrey Paul Johnson, HomeSmart. ARMLS
- $699,0003 bd3 ba2.1k sqft5041 E WOODRIDGE Drive, Scottsdale, AZ 85254For SaleMLS ID #7052979, Tanya Boruch, eXp Realty. ARMLS
- $875,0004 bd3 ba2k sqft18316 N 65TH Place, Phoenix, AZ 85054For SaleMLS ID #7010803, Gordon T. Snyder, Realty Executives Arizona Territory. ARMLS
- $695,0003 bd3 ba1.9k sqft4840 E VILLAGE Drive, Scottsdale, AZ 85254For SaleMLS ID #7046376, Mike Schude, Instasold. ARMLS
- $525,0002 bd2 ba1.3k sqft19550 N GRAYHAWK Drive #2055, Scottsdale, AZ 85255For SaleMLS ID #7003473, Vikki Gorman, Fathom Realty Elite. ARMLS
- $899,5003 bd2 ba2.2k sqft5024 E LONESOME Trail, Cave Creek, AZ 85331For SaleMLS ID #7031816, Paul Nicosia, Realty ONE Group. ARMLS
- $1,099,0003 bd3 ba2.4k sqft6017 E SANTA CRUZ Drive, Scottsdale, AZ 85266For SaleMLS ID #7048204, Megan E Schaff, Citiea. ARMLS
- $799,0004 bd2 ba2.3k sqft31114 N 136TH Way, Scottsdale, AZ 85262For SaleMLS ID #6974289, Randy Schoenfeld, My Home Group Real Estate. ARMLS
- $1,295,0003 bd2 ba2.2k sqft16024 N 111th Place, Scottsdale, AZ 85255For SaleMLS ID #7043651, Wendy Miller, HomeSmart. ARMLS
- $685,0003 bd3 ba2.1k sqft5057 E WOODRIDGE Drive, Scottsdale, AZ 85254For SaleMLS ID #7046267, Scott Morgan, eXp Realty. ARMLS
- $1,250,0003 bd3 ba3k sqft7415 E PASARO Drive, Scottsdale, AZ 85266For SaleMLS ID #7032456, Tara Buntin, Real Broker. ARMLS
- $899,0002 bd3 ba2k sqft8691 E EASTWOOD Circle, Carefree, AZ 85377For SaleMLS ID #6979545, Rebecca M Norton, Coldwell Banker Realty. ARMLS
- $835,0005 bd3 ba2.9k sqft4120 E ROY ROGERS Road, Cave Creek, AZ 85331For SaleMLS ID #7047865, Erika Willison, Russ Lyon Sotheby's International Realty. ARMLS
- $1,279,0003 bd3 ba2.7k sqft7534 E Visao Drive, Scottsdale, AZ 85266For SaleMLS ID #7038249, Jennifer Kusmer, DeLex Realty. ARMLS
