Brand new Rogers neighborhood - Harvest View, is now open! Located south of 94 bordering Maple Grove and Corcoran, this beautiful neighborhood allows you to live on the edge of where country meets the metro, and where scenic rolling hills sequester a community that remains off the beaten path just enough to provide a quiet setting at home – all while residing just minutes from all of life’s needed conveniences. Our Henley plan has a total of 5 bedrooms, loft, upper level laundry and the basement includes a finished family room. Model is complete and open to tour through. Other homes and plans available all with no HOA! Model is for sale.
Closed
$590,000
23101 Ashbury Dr, Rogers, MN 55374
5beds
3,163sqft
Single Family Residence
Built in 2023
10,802 Square Feet Lot
$602,700 Zestimate®
$187/sqft
$3,435 Estimated rent
Home value
$602,700
$554,000 - $657,000
$3,435/mo
Zestimate® history
Owner options
List your home for rent
$3,435/mo
Rent Zestimate®
Find your next renter with Zillow Rental Manager. Plus, with online applications, you can quickly screen prospective tenants – for free.
$3,435/mo
Rent Zestimate®
Refinance and save
$3,797/mo
Est. payment
Refinancing to a lower rate could help reduce your monthly payments and save thousands over the life of the loan.
$3,797/mo
Est. payment
Explore your selling options
Work with a Zillow partner agent
Leverage their expertise and Zillow's premium Showcase listings to get your home seen by more buyers.
Get startedList with your own agent
Get your home in front of millions of buyers by listing it on Zillow.
Learn how to do itSell it yourself
Take full control of how buyers see your home on Zillow by listing For Sale by Owner (FSBO).
List your homeWhat's special
Zillow last checked:
Listing updated:
Listed by:
Taylor Martinez 218-850-0162,
D.R. Horton, Inc.,
Manny Jauriqui 612-449-7822
Bought with:
Christopher Fritch
eXp Realty
John Schmidt
Source: NorthstarMLS as distributed by MLS GRID,MLS#: 6656229
Facts & features
Interior
Bedrooms & bathrooms
- Bedrooms: 5
- Bathrooms: 3
- Full bathrooms: 2
- 3/4 bathrooms: 1
Bedroom
- Level: Upper
- Area: 210 Square Feet
- Dimensions: 14x15
Bedroom 2
- Level: Upper
- Area: 156 Square Feet
- Dimensions: 13x12
Bedroom 3
- Level: Upper
- Area: 156 Square Feet
- Dimensions: 13x12
Bedroom 4
- Level: Upper
- Area: 110 Square Feet
- Dimensions: 10x11
Bedroom 5
- Level: Main
- Area: 120 Square Feet
- Dimensions: 12x10
Dining room
- Level: Main
- Area: 108 Square Feet
- Dimensions: 12x9
Family room
- Level: Main
- Area: 196 Square Feet
- Dimensions: 14x14
Family room
- Level: Basement
- Area: 360 Square Feet
- Dimensions: 15x24
Foyer
- Level: Main
- Area: 75 Square Feet
- Dimensions: 5x15
Kitchen
- Level: Main
- Area: 182 Square Feet
- Dimensions: 14x13
Laundry
- Level: Upper
- Area: 42 Square Feet
- Dimensions: 6x7
Loft
- Level: Upper
- Area: 170 Square Feet
- Dimensions: 10x17
Mud room
- Level: Main
- Area: 48 Square Feet
- Dimensions: 8x6
Office
- Level: Main
- Area: 96 Square Feet
- Dimensions: 12x8
Heating
- Forced Air
Cooling
- Central Air
Appliances
- Included: Air-To-Air Exchanger, Dishwasher, Disposal, Exhaust Fan, Humidifier, Microwave, Range, Tankless Water Heater
Features
- Basement: Drain Tiled,Egress Window(s),Concrete,Partially Finished,Sump Pump
- Number of fireplaces: 1
- Fireplace features: Electric
Interior area
- Total structure area: 3,163
- Total interior livable area: 3,163 sqft
- Finished area above ground: 2,616
- Finished area below ground: 547
Property
Parking
- Total spaces: 3
- Parking features: Attached, Asphalt, Garage Door Opener
- Attached garage spaces: 3
- Has uncovered spaces: Yes
- Details: Garage Door Height (7), Garage Door Width (16)
Accessibility
- Accessibility features: None
Features
- Levels: Two
- Stories: 2
Lot
- Size: 10,802 Square Feet
- Dimensions: 70 x 153 x 70 x 153
- Features: Sod Included in Price
Details
- Foundation area: 1131
- Parcel number: 2712023210022
- Zoning description: Residential-Single Family
Construction
Type & style
- Home type: SingleFamily
- Property subtype: Single Family Residence
Materials
- Roof: Age 8 Years or Less,Asphalt
Condition
- New construction: Yes
- Year built: 2023
Details
- Builder name: D.R. HORTON
Utilities & green energy
- Gas: Natural Gas
- Sewer: City Sewer/Connected
- Water: City Water/Connected
Community & HOA
Community
- Subdivision: Harvest View
HOA
- Has HOA: No
Location
- Region: Rogers
Financial & listing details
- Price per square foot: $187/sqft
- Date on market: 2/3/2025
- Cumulative days on market: 13 days
- Road surface type: Paved
Price history
| Date | Event | Price |
|---|---|---|
| 5/23/2025 | Sold | $590,000+2.6%$187/sqft |
Source:  NorthstarMLS as distributed by MLS GRID #6656229 Report a problem NorthstarMLS as distributed by MLS GRID #6656229 Report a problem | ||
| 2/16/2025 | Pending sale | $575,000$182/sqft |
Source: NorthstarMLS as distributed by MLS GRID #6656229 Report a problem | ||
| 2/6/2025 | Price change | $575,000-2.6%$182/sqft |
Source: NorthstarMLS as distributed by MLS GRID #6656229 Report a problem | ||
| 2/3/2025 | Listed for sale | $590,265+1%$187/sqft |
Source: NorthstarMLS as distributed by MLS GRID #6656229 Report a problem | ||
| 2/3/2025 | Listing removed | $584,265$185/sqft |
Source: NorthstarMLS as distributed by MLS GRID #6643072 Report a problem | ||
| 2/2/2025 | Price change | $584,265+3.2%$185/sqft |
Source: NorthstarMLS as distributed by MLS GRID #6643072 Report a problem | ||
| 12/28/2024 | Listed for sale | $565,990+0.2%$179/sqft |
Source: NorthstarMLS as distributed by MLS GRID #6643072 Report a problem | ||
| 10/24/2024 | Listing removed | $565,000$179/sqft |
Source: NorthstarMLS as distributed by MLS GRID #6595015 Report a problem | ||
| 9/1/2024 | Listed for sale | $565,000+0.7%$179/sqft |
Source: NorthstarMLS as distributed by MLS GRID #6595015 Report a problem | ||
| 8/18/2024 | Listing removed | $560,990$177/sqft |
Source: NorthstarMLS as distributed by MLS GRID #6538795 Report a problem | ||
| 5/17/2024 | Listed for sale | $560,990$177/sqft |
Source: NorthstarMLS as distributed by MLS GRID #6538795 Report a problem | ||
| 5/16/2024 | Listing removed | -- |
Source: NorthstarMLS as distributed by MLS GRID #6487482 Report a problem | ||
| 2/9/2024 | Listed for sale | $560,990+0.2%$177/sqft |
Source: NorthstarMLS as distributed by MLS GRID #6487482 Report a problem | ||
| 2/3/2024 | Listing removed | -- |
Source: NorthstarMLS as distributed by MLS GRID #6456638 Report a problem | ||
| 11/4/2023 | Listed for sale | $560,120$177/sqft |
Source: NorthstarMLS as distributed by MLS GRID #6456638 Report a problem | ||
| 11/3/2023 | Listing removed | -- |
Source: NorthstarMLS as distributed by MLS GRID #6400311 Report a problem | ||
| 7/14/2023 | Listed for sale | $560,120$177/sqft |
Source: NorthstarMLS as distributed by MLS GRID #6400311 Report a problem | ||
Public tax history
Tax history is unavailable.
Neighborhood: 55374
Nearby homes
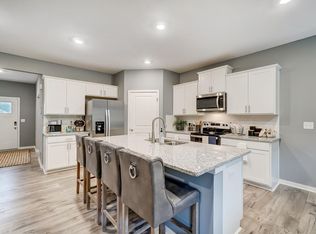
- $542,9805 bd3 ba3.1k sqft23145 Ashbury Dr, Rogers, MN 55374Sold
- $563,3625 bd3 ba2.6k sqft23205 Ashbury Dr, Rogers, MN 55374Sold

- $426,0003 bd3 ba1.8k sqft23374 Ashbury Dr, Rogers, MN 55374Sold
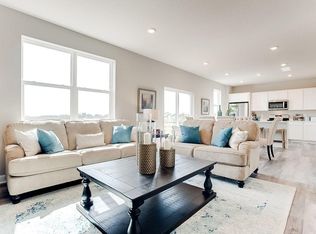
- $418,5853 bd3 ba1.8k sqft12859 Lawrence Way, Rogers, MN 55374Sold
- $440,0003 bd3 ba1.8k sqft12645 Berkshire Ln, Rogers, MN 55374Sold
- $449,1804 bd4 ba2.3k sqft23159 Ashbury Dr, Rogers, MN 55374Sold
- $431,3503 bd3 ba1.8k sqft23223 Ashbury Dr, Rogers, MN 55374Sold
- $454,8303 bd2 ba1.4k sqft23190 Ashbury Dr, Rogers, MN 55374Sold
Nearby schools
GreatSchools rating
- 9/10Rogers Elementary SchoolGrades: K-4Distance: 0.9 mi
- 9/10Rogers Middle SchoolGrades: 5-8Distance: 2.4 mi
- 10/10Rogers Senior High SchoolGrades: 9-12Distance: 2.6 mi
Get a cash offer in 3 minutes
Find out how much your home could sell for in as little as 3 minutes with a no-obligation cash offer.
Estimated market value
$602,700
Get a cash offer in 3 minutes
Find out how much your home could sell for in as little as 3 minutes with a no-obligation cash offer.
Estimated market value
$602,700
- Minnesota
- Hennepin County
- Rogers
- 55374
- 23101 Ashbury Dr
Nearby cities
Nearby zip codes
Other Rogers Topics
