Skip main navigation
Sold for $435,000
  • $435,000

    23101 Rosedale DR #202, ESTERO, FL 34135

    3beds
    2,040sqft
    Condominium
    Built in 1999
    -- sqft lot
    $427,100 Zestimate®
    $213/sqft
    $3,971 Estimated rent

    Home value

    $427,100

    $380,000 - $483,000

    $3,971/mo

    Zestimate® history
    Loading
    Loading...

    Owner options

    List your home for rent

    $3,971/mo

    Rent Zestimate®

    Find your next renter with Zillow Rental Manager. Plus, with online applications, you can quickly screen prospective tenants – for free.

    Learn more

    $3,971/mo

    Rent Zestimate®

    Refinance and save

    $14,457/mo

    Est. payment

    Refinancing to a lower rate could help reduce your monthly payments and save thousands over the life of the loan.

    See today's rates

    $14,457/mo

    Est. payment

    Explore your selling options

    Work with a Zillow partner agent

    Leverage their expertise and Zillow's premium Showcase listings to get your home seen by more buyers.

    Get started

    List with your own agent

    Get your home in front of millions of buyers by listing it on Zillow.

    Learn how to do it

    Sell it yourself

    Take full control of how buyers see your home on Zillow by listing For Sale by Owner (FSBO).

    List your home

    What's special

    Screened lanaiOversized front guest bedroomUpdated lightingAbundant natural lightCustom wall unitCorian countertopsSpa-style bath
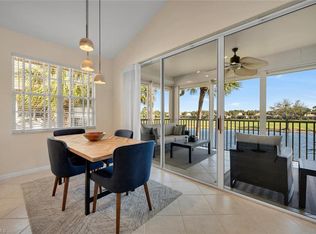
    Enjoy tranquil eastern-facing views of the golf course and lake from this turnkey furnished end residence in Shadow Wood at The Brooks. Designed with soaring ceilings and abundant natural light, the home also offers opportunities for bird watching and quiet reflection. Recent upgrades include a newer air-conditioning system, a tankless water heater, a washer and dryer, and a durable tile roof installed in 2021. A fresh exterior paint scheme with updated lighting and gutters enhances the residence’s curb appeal. The kitchen reflects a light and bright aesthetic with white cabinetry and Corian countertops. The spacious primary suite features expansive lake and golf views, a large walk-in closet, and a spa-style bath with a tiled shower, soaking tub, dual sinks and dedicated vanity. The oversized front guest bedroom includes a built-in desk and custom wall unit, offering flexibility as a sleeping space or home office. A third bedroom with twin-set beds is near the guest bath, which includes a custom vanity and designer accents. The screened lanai is the ideal place for morning coffee or alfresco dining with panoramic nature views. Additional features include electric storm shutters and two bicycles for enjoying the community’s miles of walking and biking trails. Shadow Wood spans 1,500 acres east of U.S. 41 and offers 54 holes of championship golf, nine tennis courts and three bocce courts with optional memberships. A new lifestyle center is underway, which will feature a resort-style pool, poolside dining and six indoor pickleball courts.

    Zillow last checked:

    Listing updated:

    Listed by:

    Elizabeth McCrank, LLC 239-571-1705,

    Premier Sotheby's Int'l Realty,

    Donna M Marcotte 239-851-1964,

    Premier Sotheby's Int'l Realty

    Bought with:

    Anthony Yimin

    EXP Realty LLC

    Source: SWFLMLS,MLS#: 225076379MLS LogoOriginating MLS: Naples

    Facts & features

    Interior

    Bedrooms & bathrooms
    • Bedrooms: 3
    • Bathrooms: 2
    • Full bathrooms: 2
    Primary bedroom
    • Dimensions: 15.6 x 12.8
    Bedroom
    • Dimensions: 19 x 13
    Bedroom
    • Dimensions: 12 x 11
    Dining room
    • Dimensions: 10.6 x 12
    Dining room
    • Dimensions: 12 x 13
    Great room
    • Dimensions: 25 x 13
    Kitchen
    • Dimensions: 12 x 9
    Other
    • Dimensions: 21 x 9.6
    Heating
    • Central
    Cooling
    • Ceiling Fan(s), Central Air
    Appliances
    • Included: Dishwasher, Microwave, Refrigerator/Icemaker
    • Laundry: Washer/Dryer Hookup
    Features
    • Cathedral Ceiling(s), Closet Cabinets, Smoke Detectors, Vaulted Ceiling(s), Walk-In Closet(s), Window Coverings, Screened Lanai/Porch
    • Flooring: Carpet, Tile
    • Windows: Window Coverings, Shutters Electric
    • Has fireplace: No
    Interior area
    • Total structure area: 2,541
    • Total interior livable area: 2,040 sqft

    Property

    Parking
    • Total spaces: 1
    • Parking features: Attached
    • Attached garage spaces: 1
    Features
    • Stories: 2
    • Patio & porch: Screened Lanai/Porch
    • Pool features: Community
    • Spa features: Community
    • Has view: Yes
    • View description: Golf Course, Lake, Landscaped Area
    • Has water view: Yes
    • Water view: Lake
    • Waterfront features: None
    Lot
    • Size: 5,945 sqft
    • Features: Zero Lot Line
    Details
    • Additional structures: Tennis Court(s)
    • Parcel number: 104725E106012.0202

    Construction

    Type & style
    • Home type: Condo
    • Property subtype: Condominium
    Materials
    • Block, Stucco
    • Foundation: Concrete Block
    • Roof: Tile
    Condition
    • New construction: No
    • Year built: 1999

    Utilities & green energy

    • Water: Central

    Community & neighborhood

    Security
    • Security features: Smoke Detector(s), Gated Community
    Community
    • Community features: Pool, Fitness Center, Golf, Sidewalks, Street Lights, Tennis Court(s), Gated
    Location
    • Region: Bonita Springs
    • Subdivision: MORNINGSIDE

    HOA & financial

    HOA
    • Has HOA: Yes
    • HOA fee: $11,579 annually
    • Amenities included: Beach Access, Beach Club Available, Pool, Spa/Hot Tub, Fitness Center, Golf Course, Internet Access, Pickleball, Play Area, Private Beach Pavilion, Private Membership, Sidewalk, Streetlight, Tennis Court(s), Underground Utility

    Other

    Other facts
    • Contingency: Inspection

    Price history

    DateEventPrice
    12/15/2025Sold$435,000-11%$213/sqft
    Source: SWFLMLS #225076379 Report a problem
    11/21/2025Pending sale$489,000$240/sqft
    Source: SWFLMLS #225076379 Report a problem
    10/27/2025Listed for sale$489,000-0.2%$240/sqft
    Source: SWFLMLS #225076379 Report a problem
    6/10/2025Listing removed$490,000$240/sqft
    Source: BHHS broker feed #225012980 Report a problem
    3/17/2025Price change$490,000-10.1%$240/sqft
    Source: SWFLMLS #225012980 Report a problem
    3/7/2025Price change$545,000-8.4%$267/sqft
    Source: SWFLMLS #225012980 Report a problem
    2/3/2025Listed for sale$595,000+108.8%$292/sqft
    Source: SWFLMLS #225012980 Report a problem
    10/31/2013Sold$285,000+28.4%$140/sqft
    Source: Public Record Report a problem
    10/9/1999Sold$222,000$109/sqft
    Source: Public Record Report a problem

    Public tax history

    YearProperty taxesTax assessment
    2025$6,769 +1.2%$366,505 +10%
    2024$6,691 +0.9%$333,186 +10%
    2023$6,632 +35.5%$302,896 +10%
    2022$4,893 +13%$275,360 +10%
    2021$4,329 +1.5%$250,327 +3%
    2020$4,264 +0.2%$243,058 +0.7%
    2019$4,257 $241,443 -12.1%
    2018$4,257 -18.5%$274,550 -0.9%
    2017$5,221 -6.1%$276,973 +6.5%
    2016$5,558 +5.6%$259,974 +7.9%
    2015$5,264 $240,900

    Find assessor info on the county website

    Neighborhood: The Brooks

    Nearby schools

    GreatSchools rating
    Get pre-qualified for a loan
    At Zillow Home Loans, we can pre-qualify you in as little as 5 minutes with no impact to your credit score.

    An equal housing lender. NMLS #10287.

    Sell for more on Zillow
    Get a Zillow Showcase℠ listing at no additional cost and you could sell for .
    $427,100
    2% more
    +$8,542
    With Zillow Showcase(estimated)
    $435,642