Skip main navigation
Sold for $790,000
  • $790,000

    23101 Tree Crest CT, ESTERO, FL 34135

    3beds
    2,156sqft
    Single Family Residence
    Built in 2000
    8,712 Square Feet Lot
    $776,900 Zestimate®
    $366/sqft
    $5,079 Estimated rent

    Home value

    $776,900

    $691,000 - $878,000

    $5,079/mo

    Zestimate® history
    Loading
    Loading...

    Owner options

    List your home for rent

    $5,079/mo

    Rent Zestimate®

    Find your next renter with Zillow Rental Manager. Plus, with online applications, you can quickly screen prospective tenants – for free.

    Learn more

    $5,079/mo

    Rent Zestimate®

    Refinance and save

    $15,260/mo

    Est. payment

    Refinancing to a lower rate could help reduce your monthly payments and save thousands over the life of the loan.

    See today's rates

    $15,260/mo

    Est. payment

    Explore your selling options

    Work with a Zillow partner agent

    Leverage their expertise and Zillow's premium Showcase listings to get your home seen by more buyers.

    Get started

    List with your own agent

    Get your home in front of millions of buyers by listing it on Zillow.

    Learn how to do it

    Sell it yourself

    Take full control of how buyers see your home on Zillow by listing For Sale by Owner (FSBO).

    List your home

    What's special

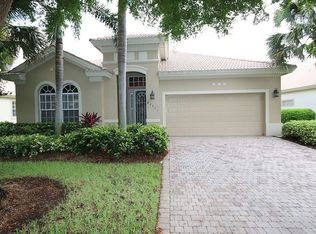
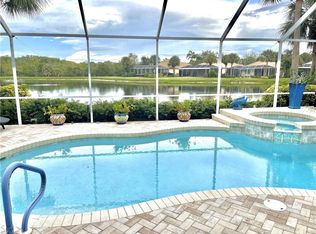
    Glassed-in covered lanaiGranite countertopsCustom cabinetryResurfaced free-formed poolTile floorsPlantation shuttersCrown molding
    Updated Heron with 3 Bedrooms and Den/Office- living all on one level. Custom Cabinetry and Granite countertops in the kitchen, Kenmore Elite Stainless Steel Appliances. Complete with crown molding and plantation shutters, tile floors in the main living areas. Over 2000 additional living area due to glassed -in covered lanai that expands your entertaining area. Sparkling resurfaced Free-Formed pool and spa surrounded with brick pavers. Enjoy the quiet peaceful location, water birds and morning sunrise. New Roof 2023. FULL GOLF MEMBERSHIP with NO WAIT LIST for the golf enthusiast, this begins the day you close on the property. Currently the Country Club is constructing the LIFESTYLE CENTER which should be completed in last 2026. The world class facilities include Resort style pools with zero depth entry, a dedicated children's pool, lap lanes, 6 Indoor Pickleball courts, New Racquets Pro Shop, Grab and Go Cafe, Poolside Restaurant and Bar.

    Zillow last checked:

    Listing updated:

    Listed by:

    Rosemary E Scheetz-Bruce 239-633-5987,

    Keller Williams Elite Realty

    Bought with:

    Mark Nichols, LLC

    Realty One Group MVP

    Source: SWFLMLS,MLS#: 225070110MLS LogoOriginating MLS: Bonita Springs

    Facts & features

    Interior

    Bedrooms & bathrooms
    • Bedrooms: 3
    • Bathrooms: 2
    • Full bathrooms: 2
    Bedroom
    • Features: Master BR Ground, Master BR Sitting Area, Split Bedrooms
    Dining room
    • Features: Breakfast Bar, Breakfast Room, Eat-in Kitchen
    Kitchen
    • Features: Pantry
    Heating
    • Central
    Cooling
    • Ceiling Fan(s), Central Air
    Appliances
    • Included: Electric Cooktop, Dishwasher, Disposal, Dryer, Grill - Gas, Microwave, Refrigerator/Icemaker, Wine Cooler
    • Laundry: Washer/Dryer Hookup, Inside, Laundry Tub
    Features
    • Bar, Built-In Cabinets, Foyer, Laundry Tub, Pantry, Smoke Detectors, Tray Ceiling(s), Window Coverings, Den - Study, Glass Porch, Great Room, Guest Bath, Guest Room, Home Office, Laundry in Residence, Screened Lanai/Porch
    • Flooring: Carpet, Tile
    • Doors: Impact Resistant Doors
    • Windows: Window Coverings
    • Has fireplace: No
    • Furnished: Yes
    Interior area
    • Total structure area: 3,768
    • Total interior livable area: 2,156 sqft

    Property

    Parking
    • Total spaces: 2
    • Parking features: Attached
    • Attached garage spaces: 2
    Features
    • Stories: 1
    • Patio & porch: Glass Porch, Screened Lanai/Porch
    • Has private pool: Yes
    • Pool features: Community, In Ground, Concrete, Equipment Stays, Electric Heat, Screen Enclosure
    • Has spa: Yes
    • Spa features: Community, In Ground, Concrete, Equipment Stays, Heated, Screened
    • Has view: Yes
    • View description: Lake, Landscaped Area, Preserve
    • Has water view: Yes
    • Water view: Lake
    • Waterfront features: Fresh Water, Lake
    • Frontage type: Lakefront
    Lot
    • Size: 8,712 sqft
    • Features: Regular
    Details
    • Additional structures: Cabana, Tennis Court(s)
    • Parcel number: 104725E10100B.0440

    Construction

    Type & style
    • Home type: SingleFamily
    • Architectural style: Ranch,Traditional
    • Property subtype: Single Family Residence
    Materials
    • Block, Stucco
    • Foundation: Concrete Block
    • Roof: Tile
    Condition
    • New construction: No
    • Year built: 2000

    Utilities & green energy

    • Water: Assessment Paid, Central

    Community & neighborhood

    Security
    • Security features: Security System, Smoke Detector(s), Gated Community
    Community
    • Community features: Clubhouse, Pool, Fitness Center, Golf, Putting Green, Restaurant, Street Lights, Tennis Court(s), Gated
    Location
    • Region: Estero
    • Subdivision: LAUREL MEADOW

    HOA & financial

    HOA
    • Has HOA: Yes
    • HOA fee: $10,150 annually
    • Amenities included: Basketball Court, Barbecue, Beach - Private, Beach Club Available, Bike And Jog Path, Bocce Court, Cabana, Clubhouse, Pool, Spa/Hot Tub, Fitness Center, Full Service Spa, Golf Course, Internet Access, Pickleball, Play Area, Private Membership, Putting Green, Restaurant, Sauna, Streetlight, Tennis Court(s), Underground Utility

    Other

    Other facts
    • Road surface type: Paved
    • Contingency: Inspection

    Price history

    DateEventPrice
    12/18/2025Sold$790,000-1.1%$366/sqft
    Source: SWFLMLS #225070110 Report a problem
    10/11/2025Pending sale$799,000$371/sqft
    Source: SWFLMLS #225070110 Report a problem
    9/30/2025Listed for sale$799,000+52.2%$371/sqft
    Source: SWFLMLS #225070110 Report a problem
    2/23/2017Sold$525,000$244/sqft
    Source: Public Record Report a problem
    1/13/2017Listed for sale$525,000+56.7%$244/sqft
    Source: Premiere Plus Realty Co. #217000386 Report a problem
    4/3/2000Sold$335,000$155/sqft
    Source: Public Record Report a problem

    Public tax history

    YearProperty taxesTax assessment
    2025$9,968 +4.8%$630,025 +10%
    2024$9,509 -1.7%$572,750 +10%
    2023$9,678 +28.5%$520,682 +10%
    2022$7,529 +10.8%$473,347 +10%
    2021$6,792 +4.8%$430,315 +7.4%
    2020$6,481 -3.4%$400,514 -3.3%
    2019$6,709 $414,241 -1%
    2018$6,709 -8.1%$418,275 -2.6%
    2017$7,301 -6.8%$429,584 +16.2%
    2016$7,830 +32.3%$369,791 -4.3%
    2015$5,920 $386,302

    Find assessor info on the county website

    Neighborhood: The Brooks

    Nearby schools

    GreatSchools rating
    Get pre-qualified for a loan
    At Zillow Home Loans, we can pre-qualify you in as little as 5 minutes with no impact to your credit score.

    An equal housing lender. NMLS #10287.

    Sell for more on Zillow
    Get a Zillow Showcase℠ listing at no additional cost and you could sell for .
    $776,900
    2% more
    +$15,538
    With Zillow Showcase(estimated)
    $792,438