Skip main navigation
Off market
  • $390,000

    23101 Westwood Dr, Trenton, MI 48183

    3beds
    2,517sqft
    Single Family Residence
    Built in 1995
    8,276 Square Feet Lot
    $390,000 Zestimate®
    $155/sqft
    $2,633 Estimated rent

    Home value

    $390,000

    $371,000 - $410,000

    $2,633/mo

    Zestimate® history
    Loading
    Loading...

    Owner options

    List your home for rent

    $2,633/mo

    Rent Zestimate®

    Find your next renter with Zillow Rental Manager. Plus, with online applications, you can quickly screen prospective tenants – for free.

    Learn more

    $2,633/mo

    Rent Zestimate®

    Refinance and save

    $2,931/mo

    Est. payment

    Refinancing to a lower rate could help reduce your monthly payments and save thousands over the life of the loan.

    See today's rates

    $2,931/mo

    Est. payment

    Explore your selling options

    Work with a Zillow partner agent

    Leverage their expertise and Zillow's premium Showcase listings to get your home seen by more buyers.

    Get started

    List with your own agent

    Get your home in front of millions of buyers by listing it on Zillow.

    Learn how to do it

    Sell it yourself

    Take full control of how buyers see your home on Zillow by listing For Sale by Owner (FSBO).

    List your home

    What's special

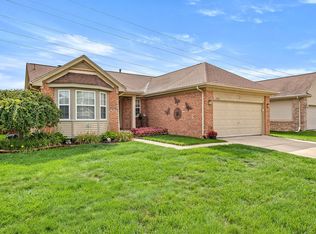
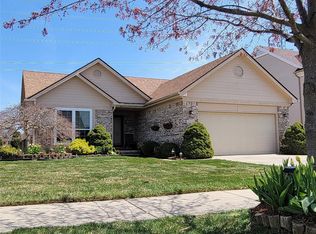
    Absolute move-in ready stunner located in the desirable Westwood Farms Community. This amazing 2 story home boasts 2 fireplaces (LR-gas and FR-natural), a dining area, and first-floor laundry. High ceilings provide an open spacious feeling, and the large windows provide lots of natural sunlight. Enjoy the gorgeous new light fixtures t/o the home (21'). Other recent updates include new vinyl plank flooring, carpet, and paint throughout (21'). Owners' suite is huge with large walk-in closet and bath. Step outside of your functional kitchen and enjoy your entertainer's paradise which includes a large Trex deck with railings, sprinkler system, and above ground pool with solar cover. New partially finished basement (21') provides plenty of possibilities and storage space. Located minutes away from shopping, dining, and entertainment.

    This property is not currently displayed as for sale or rent on Zillow. This may be different from what's on other websites or public sources.

    Zillow last checked:

    Listing updated:

    Listed by:

    Katherine M Schaumburger 734-674-6324,

    EXP Realty

    Bought with:

    Everest Haxhi, 6501385765

    Maxwell Crown

    Source: Realcomp II,MLS#: 2220009952MLS Logo

    Facts & features

    Interior

    Bedrooms & bathrooms
    • Bedrooms: 3
    • Bathrooms: 3
    • Full bathrooms: 2
    • 1/2 bathrooms: 1
    Heating
    • Forced Air, Natural Gas
    Cooling
    • Central Air
    Appliances
    • Included: Dishwasher, Disposal, Dryer, Free Standing Gas Range, Free Standing Refrigerator, Humidifier, Microwave, Range Hood, Washer
    Features
    • High Speed Internet, Programmable Thermostat
    • Flooring: Carpet, Ceramic Tile, Linoleum, Vinyl
    • Basement: Partially Finished
    • Has fireplace: Yes
    • Fireplace features: Family Room, Gas, Living Room, Wood Burning
    Interior area
    • Total interior livable area: 2,517 sqft
    • Finished area above ground: 1,767
    • Finished area below ground: 750

    Property

    Parking
    • Total spaces: 2
    • Parking features: Two Car Garage, Attached, Direct Access, Electricityin Garage, Garage Door Opener
    • Garage spaces: 2
    Features
    • Levels: Two
    • Entry location: GroundLevelwSteps
    • Patio & porch: Covered, Deck, Porch
    • Exterior features: Lighting
    • Has private pool: Yes
    • Pool features: Above Ground, Outdoor Pool
    Lot
    • Size: 8,276 Square Feet
    • Dimensions: 60.00 x 136.40
    Details
    • Parcel number: 70064010010000
    • Special conditions: Short Sale No,Standard

    Construction

    Type & style
    • Home type: SingleFamily
    • Architectural style: Colonial
    • Property subtype: Single Family Residence
    Materials
    • Aluminum Siding, Brick
    • Foundation: Basement, Poured, Sump Pump
    • Roof: Asphalt
    Condition
    • Year built: 1995

    Utilities & green energy

    • Sewer: Public Sewer
    • Water: Public
    • Utilities for property: Cable Available

    Community & HOA

    Community
    • Features: Sidewalks
    • Subdivision: WESTWOOD FARMS
    HOA
    • Has HOA: Yes
    • HOA fee: $220 semi annually
    • HOA phone: 248-879-9700
    Location
    • Region: Trenton

    Financial & listing details

    • Price per square foot: $155/sqft
    • Tax assessed value: $85,748
    • Annual tax amount: $3,928
    • Date on market: 2/24/2022
    • Cumulative days on market: 4 days
    • Listing agreement: Exclusive Right To Sell
    • Listing terms: Cash,Conventional
    • Exclusions: Exclusion(s) Exist

    Price history

    DateEventPrice
    4/4/2022Sold$335,000+4.7%$133/sqft
    Source: Realcomp II #2220009952 Report a problem
    2/28/2022Pending sale$319,900$127/sqft
    Source: Realcomp II #2220009952 Report a problem
    2/24/2022Price change$319,900+14.3%$127/sqft
    Source: Realcomp II #2220009952 Report a problem
    8/17/2021Pending sale$279,900$111/sqft
    Source: Realcomp II #2210066550 Report a problem
    8/15/2021Listed for sale$279,900$111/sqft
    Source: Realcomp II #2210066550 Report a problem

    Public tax history

    Tax history is unavailable.

    Neighborhood: 48183

    Nearby schools

    GreatSchools rating
    Get a cash offer in 3 minutes
    Find out how much your home could sell for in as little as 3 minutes with a no-obligation cash offer.
    Estimated market value
    $390,000
    Get a cash offer in 3 minutes
    Find out how much your home could sell for in as little as 3 minutes with a no-obligation cash offer.
    Estimated market value
    $390,000