Skip main navigation
Sold for $560,000
  • Listed by: Sundance Realty • Johncee Cochran • Contact: 951-733-1411
    Bought with: Re/Max Freedom
    $560,000

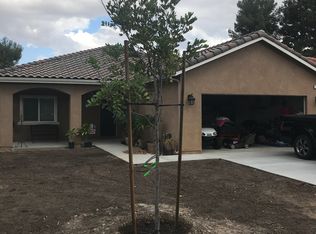
    23102 Canyon Lake Dr S, Canyon Lake, CA 92587

    3beds
    1,572sqft
    Single Family Residence
    Built in 1979
    7,405 Square Feet Lot
    $601,800 Zestimate®
    $356/sqft
    $3,386 Estimated rent

    Home value

    $601,800

    $572,000 - $632,000

    $3,386/mo

    Zestimate® history
    Loading
    Loading...

    Owner options

    List your home for rent

    $3,386/mo

    Rent Zestimate®

    Find your next renter with Zillow Rental Manager. Plus, with online applications, you can quickly screen prospective tenants – for free.

    Learn more

    $3,386/mo

    Rent Zestimate®

    Refinance and save

    $3,968/mo

    Est. payment

    Refinancing to a lower rate could help reduce your monthly payments and save thousands over the life of the loan.

    See today's rates

    $3,968/mo

    Est. payment

    Explore your selling options

    Work with a Zillow partner agent

    Leverage their expertise and Zillow's premium Showcase listings to get your home seen by more buyers.

    Get started

    List with your own agent

    Get your home in front of millions of buyers by listing it on Zillow.

    Learn how to do it

    Sell it yourself

    Take full control of how buyers see your home on Zillow by listing For Sale by Owner (FSBO).

    List your home

    What's special

    BACK ON THE MARKET. This terrific lake community, single story home has an open floor plan with large entry/porch and glass double doors. There is Crown Moulding throughout and tall baseboards. The Master Bedroom has a walk-in closet with custom shelving, and a third bedroom/office has a built-in corner desk. The Kitchen offers a walk-in pantry with shelving and a breakfast bar. The large back yard is fully fenced and has room for a pool. A covered patio makes it perfect for entertaining. The home was re-roofed in 2023 complete with radiant barrier plywood for superior insulation and a whole house fan. This home has plenty of space for RV and boat parking. Canyon Lake is a gate-guarded community which offers many amenities including a main lake for boating, water skiing, wakeboarding, fishing, paddle boarding and swimming as well as separate lake areas for ski jumping and slalom. The amenities also include an 18 hole golf course, community pool, lighted tennis and pickle ball courts, a full service restaurant and bar with amazing lake views, numerous beaches and parks, an equestrian center, and water front camping at the newly updated, family and pet friendly campground. Canyon lake has low taxes and no Mello Roos and is located close to great schools, shopping and dining. This home is a must see!

    Zillow last checked:

    Listing updated:

    Listed by:

    Johncee Cochran DRE #01728561 951-733-1411,

    Sundance Realty

    Bought with:

    Kimberly Jarrard, DRE #01840446

    Re/Max Freedom

    Source: CRMLS,MLS#: SW24102156MLS LogoOriginating MLS: California Regional MLS

    Facts & features

    Interior

    Bedrooms & bathrooms
    • Bedrooms: 3
    • Bathrooms: 2
    • Full bathrooms: 2
    • Main level bathrooms: 2
    • Main level bedrooms: 3
    Rooms
    • Room types: Attic, Bedroom, Entry/Foyer, Great Room, Kitchen, Primary Bedroom, Other, Pantry
    Primary bedroom
    • Features: Main Level Primary
    Bedroom
    • Features: All Bedrooms Down
    Bedroom
    • Features: Bedroom on Main Level
    Bathroom
    • Features: Bathtub, Full Bath on Main Level, Linen Closet, Separate Shower, Tub Shower, Walk-In Shower
    Kitchen
    • Features: Granite Counters, Kitchen/Family Room Combo, Stone Counters, Walk-In Pantry
    Other
    • Features: Walk-In Closet(s)
    Pantry
    • Features: Walk-In Pantry
    Heating
    • Electric, Forced Air
    Cooling
    • Central Air, Electric, Heat Pump, Whole House Fan
    Appliances
    • Included: Dishwasher, Electric Oven, Electric Range, Electric Water Heater, Free-Standing Range, Disposal, Water To Refrigerator, Water Heater
    • Laundry: Washer Hookup, Electric Dryer Hookup, In Garage
    Features
    • Breakfast Bar, Ceiling Fan(s), Crown Molding, Granite Counters, High Ceilings, Open Floorplan, Pantry, Unfurnished, All Bedrooms Down, Attic, Bedroom on Main Level, Main Level Primary, Walk-In Pantry, Walk-In Closet(s)
    • Flooring: Carpet, Tile
    • Doors: Double Door Entry
    • Windows: Blinds, Double Pane Windows, Screens
    • Has fireplace: No
    • Fireplace features: None
    • Common walls with other units/homes: No Common Walls
    Interior area
    • Total interior livable area: 1,572 sqft

    Property

    Parking
    • Total spaces: 6
    • Parking features: Garage - Attached
    • Attached garage spaces: 2
    • Uncovered spaces: 4
    Accessibility
    • Accessibility features: Accessible Entrance
    Features
    • Levels: One
    • Stories: 1
    • Entry location: Front Door
    • Patio & porch: Concrete, Covered, Front Porch, Open, Patio
    • Pool features: Association
    • Spa features: None
    • Fencing: Wood
    • Has view: Yes
    • View description: None
    Lot
    • Size: 7,405 Square Feet
    • Dimensions: 73/59 x /113119
    • Features: 0-1 Unit/Acre, Back Yard, Front Yard, Sprinklers In Rear, Sprinklers Timer, Sprinkler System, Street Level, Yard
    Details
    • Parcel number: 355142009
    • Zoning: R1
    • Special conditions: Standard

    Construction

    Type & style
    • Home type: SingleFamily
    • Architectural style: Traditional
    • Property subtype: Single Family Residence
    Materials
    • Drywall, Radiant Barrier, Stucco, Wood Siding
    • Foundation: Slab
    • Roof: Tile
    Condition
    • New construction: No
    • Year built: 1979

    Utilities & green energy

    • Electric: 220 Volts in Garage, 220 Volts in Kitchen
    • Sewer: Public Sewer
    • Water: Public
    • Utilities for property: Electricity Connected, Natural Gas Not Available, Sewer Connected, Water Connected

    Community & HOA

    Community
    • Features: Biking, Curbs, Dog Park, Foothills, Golf, Gutter(s), Stable(s), Lake, Park, Storm Drain(s), Water Sports, Gated
    • Security: Prewired, Carbon Monoxide Detector(s), Security Gate, Gated with Guard, Gated Community, Gated with Attendant, 24 Hour Security, Key Card Entry, Smoke Detector(s)
    HOA
    • Has HOA: Yes
    • Amenities included: Call for Rules, Clubhouse, Controlled Access, Dock, Dog Park, Electricity, Golf Course, Maintenance Grounds, Meeting Room, Meeting/Banquet/Party Room, Outdoor Cooking Area, Picnic Area, Playground, Pickleball, Pool, Pets Allowed, Guard, Security, Tennis Court(s)
    • HOA fee: $335 monthly
    • HOA name: Canyon Lake POA
    • HOA phone: 951-244-6841
    Location
    • Region: Canyon Lake

    Financial & listing details

    • Price per square foot: $356/sqft
    • Tax assessed value: $571,200
    • Date on market: 5/20/2024
    • Cumulative days on market: 136 days
    • Listing terms: Cash to New Loan,Conventional,FHA,VA Loan
    • Road surface type: Paved

    Price history

    DateEventPrice
    11/27/2024Sold$560,000-4.3%$356/sqft
    Source: CRMLS #SW24102156 Report a problem
    10/30/2024Contingent$585,000$372/sqft
    Source: CRMLS #SW24102156 Report a problem
    10/9/2024Listed for sale$585,000$372/sqft
    Source: CRMLS #SW24102156 Report a problem
    9/14/2024Pending sale$585,000$372/sqft
    Source: CRMLS #SW24102156 Report a problem
    9/10/2024Price change$585,000-2.5%$372/sqft
    Source: CRMLS #SW24102156 Report a problem
    8/4/2024Price change$599,900-1.6%$382/sqft
    Source: CRMLS #SW24102156 Report a problem
    8/2/2024Price change$609,650-3.2%$388/sqft
    Source: CRMLS #SW24102156 Report a problem
    6/24/2024Price change$629,900-1.6%$401/sqft
    Source: CRMLS #SW24102156 Report a problem
    5/21/2024Listed for sale$639,900+374%$407/sqft
    Source: CRMLS #SW24102156 Report a problem
    11/13/1998Sold$135,000$86/sqft
    Source: Public Record Report a problem

    Public tax history

    YearProperty taxesTax assessment
    2026-- $571,200 +2%
    2025$6,753 +128.3%$560,000 +169.9%
    2024$2,958 +5.8%$207,464 +2%
    2023$2,797 +2.8%$203,397 +2%
    2022$2,720 +2.5%$199,409 +2%
    2021$2,655 +1.1%$195,500 +1%
    2020$2,626 +13%$193,496 +2%
    2019$2,323 +2.2%$189,703 +2%
    2018$2,272 +2.5%$185,984 +2%
    2017$2,217 $182,338 +2%
    2016$2,217 +5.4%$178,763 +1.5%
    2015$2,103 +1.3%$176,079 +2%
    2014$2,076 $172,633 +0.5%
    2013-- $171,855 +2%
    2012-- $168,486 +2%
    2011-- $165,183 +0.8%
    2010-- $163,951 -0.2%
    2009-- $164,342 +2%
    2008-- $161,121 +2%
    2007-- $157,962 +2%
    2006-- $154,865 +2%
    2005-- $151,830 +3.9%
    2003-- $146,127 +2%
    2002-- $143,262 +2%
    2001$1,655 +1.9%$140,454 +2%
    2000$1,624 $137,700
    Find assessor info on the county website

    Neighborhood: 92587

    Nearby schools

    GreatSchools rating
    Schools provided by the listing agent
    • High: Temescal Canyon

    Source: CRMLS. This data may not be complete. We recommend contacting the local school district to confirm school assignments for this home.

    Get a cash offer in 3 minutes
    Find out how much your home could sell for in as little as 3 minutes with a no-obligation cash offer.
    Estimated market value
    $601,800
    Get a cash offer in 3 minutes
    Find out how much your home could sell for in as little as 3 minutes with a no-obligation cash offer.
    Estimated market value
    $601,800