From thoughtful updates to a great location, this beautiful 3 bedroom+private office home has so much to offer! Step inside to a spacious, freshly painted living area with beautiful hardwood flooring that opens seamlessly to the chef-inspired kitchen, creating an inviting open-concept layout perfect for entertaining & everyday living. Kitchen features a large island, granite countertops, SS appliances & abundant cabinet space for storage. The spacious primary suite features an ensuite bath with dual vanities, relaxing garden tub & separate shower. The secondary bedrooms are generously sized & all bedrooms have newly installed carpet. Enjoy a private backyard with no rear neighbors, covered patio with an expanded paver patio—perfect for BBQs, entertaining & outdoor gatherings. Refrigerator, washer & dryer are included! Convenient access to Grand Parkway/99 & TX-249 with shopping, dining & entertainment nearby. Zoned to top rated Klein ISD schools
For sale
$299,000
23102 Red Birch Ct, Tomball, TX 77375
3beds
1,781sqft
Single Family Residence
Built in 2015
6,098 Square Feet Lot
$295,900 Zestimate®
$168/sqft
$35/mo HOA
What's special
- 9 days
- 215
- 8
Likely to sell faster than
Zillow last checked:
Listing updated:
Listed by:
Rebecca Haaga TREC #0514311 281-543-9675,
CB&A, Realtors
Source: HAR,MLS#: 26016270
Facts & features
Interior
Bedrooms & bathrooms
- Bedrooms: 3
- Bathrooms: 2
- Full bathrooms: 2
Rooms
- Room types: Family Room, Utility Room
Primary bedroom
- Level: First
- Area: 229.68
- Dimensions: 17.4 X13.2
Bedroom
- Level: First
- Area: 156.22
- Dimensions: 12.9 X 12.11
Bedroom
- Level: First
- Area: 166.41
- Dimensions: 12.9 X 12.9
Other
- Level: First
- Area: 129.69
- Dimensions: 13.1 X 9.9
Kitchen
- Level: First
- Area: 135.36
- Dimensions: 14.1 X 9.6
Living room
- Level: First
- Area: 241.4
- Dimensions: 14.2 X 17
Heating
- Natural Gas
Cooling
- Ceiling Fan(s), Electric
Appliances
- Included: Disposal, Dryer, Refrigerator, Washer, Oven, Microwave, Free-Standing Range, Gas Cooktop, Gas Range, Dishwasher
- Laundry: Electric Dryer Hookup, Gas Dryer Hookup, Washer Hookup
Features
- All Bedrooms Down, En-Suite Bath, Primary Bed - 1st Floor, Walk-In Closet(s)
- Flooring: Carpet, Engineered Hardwood, Tile, Wood
Interior area
- Total structure area: 1,781
- Total interior livable area: 1,781 sqft
Video & virtual tour
Property
Parking
- Total spaces: 2
- Parking features: Attached
- Attached garage spaces: 2
Features
- Stories: 1
- Patio & porch: Covered, Patio/Deck
- Exterior features: Side Yard, Sprinkler System
- Fencing: Back Yard
Lot
- Size: 6,098 Square Feet
- Features: Back Yard, Subdivided, 0 Up To 1/4 Acre
Details
- Parcel number: 1354490010023
Construction
Type & style
- Home type: SingleFamily
- Architectural style: Ranch,Traditional
- Property subtype: Single Family Residence
Materials
- Brick, Stone, Wood Siding
- Foundation: Slab
- Roof: Composition
Condition
- New construction: No
- Year built: 2015
Utilities & green energy
- Water: Water District
Community & HOA
Community
- Subdivision: Pine Trace Village Sec 4
HOA
- Has HOA: Yes
- Amenities included: Park, Playground
- HOA fee: $415 annually
Location
- Region: Tomball
Financial & listing details
- Price per square foot: $168/sqft
- Tax assessed value: $282,898
- Annual tax amount: $7,826
- Date on market: 8/21/2026
- Listing terms: Cash,Conventional,FHA,VA Loan
- Ownership: Full Ownership
Estimated market value
$295,900
$281,000 - $311,000
$2,214/mo
Price history
| Date | Event | Price |
|---|---|---|
| 8/26/2026 | Listed for sale | $299,000+30.6%$168/sqft |
Source:  HAR #26016270 Report a problem HAR #26016270 Report a problem | ||
| 12/12/2020 | Listing removed | $229,000$129/sqft |
Source: RE/MAX The Woodlands & Spring II #70339106 Report a problem | ||
| 11/6/2020 | Pending sale | $229,000$129/sqft |
Source: RE/MAX The Woodlands & Spring #70339106 Report a problem | ||
| 11/1/2020 | Listed for sale | $229,000$129/sqft |
Source: RE/MAX The Woodlands & Spring #70339106 Report a problem | ||
| 10/25/2020 | Pending sale | $229,000$129/sqft |
Source: RE/MAX The Woodlands & Spring #70339106 Report a problem | ||
| 10/16/2020 | Listed for sale | $229,000$129/sqft |
Source: RE/MAX The Woodlands & Spring #70339106 Report a problem | ||
Public tax history
| Year | Property taxes | Tax assessment |
|---|---|---|
| 2025 | $3,540 -9.4% | $282,898 -0.2% |
| 2024 | $3,907 +15% | $283,582 -6.8% |
| 2023 | $3,397 -15.8% | $304,323 +19.5% |
| 2022 | $4,032 | $254,592 +17.4% |
| 2021 | -- | $216,866 +6.4% |
| 2020 | -- | $203,832 +7.4% |
| 2019 | $1,645 -63.3% | $189,716 +8.5% |
| 2018 | $4,479 | $174,898 -9.4% |
| 2017 | $4,479 -35.9% | $192,956 +3.7% |
| 2016 | $6,989 | $186,115 |
| 2015 | -- | -- |
Find assessor info on the county website
Monthly payment
Est. payment
Payment breakdown
Explore the cost of this home by adjusting the details. Changes won't be saved.Climate risks
Neighborhood: Pine Trace Village
Nearby schools
Schools provided by the listing agent
- Elementary: Mahaffey Elementary School
- Middle: Hofius Intermediate School
- High: Klein Oak High School
Source: HAR. This data may not be complete. We recommend contacting the local school district to confirm school assignments for this home.
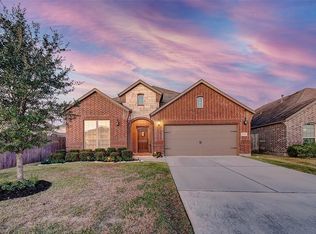
Similar homes
- $308,0003 bd2 ba2k sqft8635 Sunny Gallop Dr, Tomball, TX 77375For Sale
 MLS ID #13840539, Barbara Price, Integrity Home and Ranch Properties. HAR
 - $349,5005 bd4 ba2.6k sqft10202 Larkmist Ln, Tomball, TX 77375For Sale
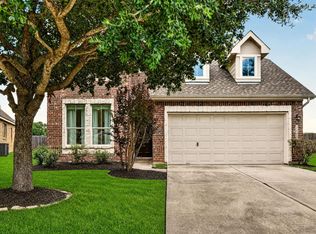 MLS ID #73171337, Tracie Martin, RE/MAX Universal. HAR
 - $314,9994 bd3 ba2.4k sqft11802 Ribbon Falls Ct, Tomball, TX 77375For Sale
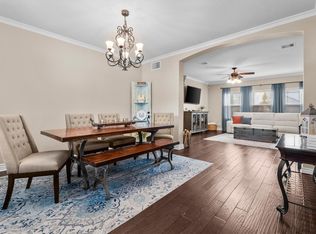 MLS ID #51449997, Esanet Benedict, Better Homes and Gardens Real Estate Gary Greene - Champions. HAR
 - $384,9003 bd3 ba2.6k sqft22206 Wenbury Dr, Tomball, TX 77375For Sale
 MLS ID #89082691, Jake Johnston, eXp Realty LLC. HAR
