Welcome to 23102 Serviceberry Drive! This stunning single-family residence is located in the desirable Clarksburg Community. The home includes over 4,400 square feet of living space on 3 finished levels. There are 4 bedrooms and 3.5 bathrooms with a detached 2 car garage. A charming covered front porch welcomes you inside to a spacious main level with gleaming hardwood floors. The formal living and dining rooms feature elegant crown molding details, and an abundance of natural light throughout. The gourmet eat-in kitchen showcases granite countertops, a breakfast bar, and upgraded black stainless steel Samsung appliances, custom cabinetry, and a butler's pantry. Just off the kitchen, the inviting family room with new carpet and is highlighted by a cozy gas fireplace and wrap-around bay windows overlooking the backyard and patio. A bright sunroom with custom built-in shelving offers direct access to the outdoor patio and garage, creating the perfect indoor-outdoor flow. The main level is complete with a custom-designed private office featuring French door entry, and a powder room. Upstairs features new carpet throughout. The spacious primary suite includes a private sitting area, walk-in closet, and a luxurious en-suite bath with dual-sink vanity, jetted soaking tub, and a separate glass and tile walk-in shower. Three additional generously sized bedrooms share a full hallway bath, and a separate bedroom-level laundry room adds everyday convenience. The fully finished lower level offers exceptional flexibility with a huge recreation room, walk-up access to the yard, a bonus room ideal for a fifth bedroom or guest suite with wall-to-wall custom built-in shelving, a full bathroom, and a large storage area. This home is packed with valuable system upgrades, including a Tesla solar system, whole-house intercom, whole-house surge protection, upgraded garage door opener, newer hot water heater, upgraded main-level HVAC, Nest thermostats, and a Ring video doorbell system with exterior camera and floodlights. Enjoy a prime location within walking distance to community amenities, parks, swimming pool, transit options, and the popular Clarksburg Village Shopping Center. This exceptional property offers the perfect blend of space, comfort, and thoughtful upgrades in one of Clarksburg’s most sought-after neighborhoods. Schedule your showing today!
Sold for $829,500
$829,500
23102 Serviceberry Dr, Clarksburg, MD 20871
4beds
3,932sqft
Single Family Residence
Built in 2007
5,250 Square Feet Lot
$825,300 Zestimate®
$211/sqft
$3,901 Estimated rent
Home value
$825,300
$759,000 - $900,000
$3,901/mo
Zestimate® history
Owner options
List your home for rent
$3,901/mo
Rent Zestimate®
Find your next renter with Zillow Rental Manager. Plus, with online applications, you can quickly screen prospective tenants – for free.
$3,901/mo
Rent Zestimate®
Refinance and save
$5,195/mo
Est. payment
Refinancing to a lower rate could help reduce your monthly payments and save thousands over the life of the loan.
$5,195/mo
Est. payment
Explore your selling options
Work with a Zillow partner agent
Leverage their expertise and Zillow's premium Showcase listings to get your home seen by more buyers.
Get startedList with your own agent
Get your home in front of millions of buyers by listing it on Zillow.
Learn how to do itSell it yourself
Take full control of how buyers see your home on Zillow by listing For Sale by Owner (FSBO).
List your homeWhat's special
Cozy gas fireplaceWalk-in closetSpacious main levelFull hallway bathCustom cabinetryElegant crown molding detailsGleaming hardwood floors
Zillow last checked:
Listing updated:
Listed by:
Nathan Dart 301-977-2800,
RE/MAX Realty Group,
Listing Team: Dart Homes Team
Bought with:
Julie Robinson, SP40002330
RE/MAX Realty Group
Source: Bright MLS,MLS#: MDMC2219252
Facts & features
Interior
Bedrooms & bathrooms
- Bedrooms: 4
- Bathrooms: 4
- Full bathrooms: 3
- 1/2 bathrooms: 1
- Main level bathrooms: 1
Basement
- Area: 1557
Heating
- Heat Pump, Natural Gas
Cooling
- Central Air, Ceiling Fan(s), Electric
Appliances
- Included: Cooktop, Oven, Microwave, Dishwasher, Disposal, Refrigerator, Ice Maker, Washer, Dryer, Gas Water Heater
- Laundry: Upper Level
Features
- Attic, Bathroom - Tub Shower, Bathroom - Walk-In Shower, Breakfast Area, Built-in Features, Butlers Pantry, Ceiling Fan(s), Combination Kitchen/Dining, Crown Molding, Family Room Off Kitchen, Floor Plan - Traditional, Formal/Separate Dining Room, Eat-in Kitchen, Kitchen - Gourmet, Kitchen Island, Kitchen - Table Space, Recessed Lighting, Upgraded Countertops, Walk-In Closet(s), Dry Wall, High Ceilings, Vaulted Ceiling(s)
- Flooring: Wood, Carpet, Ceramic Tile
- Windows: Double Pane Windows, Energy Efficient, Window Treatments
- Basement: Full,Walk-Out Access,Finished
- Number of fireplaces: 1
- Fireplace features: Gas/Propane
Interior area
- Total structure area: 4,489
- Total interior livable area: 3,932 sqft
- Finished area above ground: 2,932
- Finished area below ground: 1,000
Property
Parking
- Total spaces: 2
- Parking features: Garage Faces Rear, Detached
- Garage spaces: 2
Accessibility
- Accessibility features: None
Features
- Levels: Three
- Stories: 3
- Patio & porch: Patio, Porch
- Exterior features: Extensive Hardscape, Lighting
- Pool features: Community
- Spa features: Bath
- Has view: Yes
- View description: Trees/Woods, Street
Lot
- Size: 5,250 Square Feet
Details
- Additional structures: Above Grade, Below Grade
- Parcel number: 160203574175
- Zoning: PD4
- Special conditions: Standard
Construction
Type & style
- Home type: SingleFamily
- Architectural style: Colonial
- Property subtype: Single Family Residence
Materials
- Vinyl Siding
- Foundation: Other
- Roof: Asphalt,Shingle
Condition
- Good
- New construction: No
- Year built: 2007
Utilities & green energy
- Sewer: Public Sewer
- Water: Public
Community & HOA
Community
- Security: Security System
- Subdivision: Greenway Village
HOA
- Has HOA: Yes
- Amenities included: Common Grounds, Pool, Jogging Path, Tot Lots/Playground, Basketball Court, Baseball Field, Clubhouse
- Services included: Common Area Maintenance, Trash, Snow Removal, Management, Pool(s)
- HOA fee: $98 monthly
- HOA name: ARORA HILLS
Location
- Region: Clarksburg
Financial & listing details
- Price per square foot: $211/sqft
- Tax assessed value: $764,633
- Annual tax amount: $8,879
- Date on market: 3/4/2026
- Listing agreement: Exclusive Right To Sell
- Listing terms: Cash,Conventional,FHA,VA Loan
- Inclusions: Cooktop, Wall Oven, Microwave, Refrigerator W / Ice Maker(as Is), Dishwasher, Disposer, Washer, Dryer, Security Cameras, Alarm System, Video Doorbell, Fireplace Screen / Door, Gas Log, Ceiling Fans, Window Treatments, Garage Door Opener, Garage Door Remote / Fob, Solar Panels.
- Ownership: Fee Simple
Price history
| Date | Event | Price |
|---|---|---|
| 3/23/2026 | Sold | $829,500+3.7%$211/sqft |
Source:  Bright MLS #MDMC2219252 Report a problem Bright MLS #MDMC2219252 Report a problem | ||
| 3/10/2026 | Pending sale | $800,000$203/sqft |
Source: Bright MLS #MDMC2219252 Report a problem | ||
| 3/4/2026 | Listed for sale | $800,000+17%$203/sqft |
Source: Bright MLS #MDMC2219252 Report a problem | ||
| 4/26/2007 | Sold | $683,850$174/sqft |
Source: Public Record Report a problem | ||
Public tax history
| Year | Property taxes | Tax assessment |
|---|---|---|
| 2025 | $8,187 +3.8% | $724,867 +5.8% |
| 2024 | $7,887 +6.8% | $685,100 +6.9% |
| 2023 | $7,385 +12.1% | $640,933 +7.4% |
| 2022 | $6,585 +8.1% | $596,767 +8% |
| 2021 | $6,092 +1.5% | $552,600 +1.6% |
| 2020 | $6,000 +3.4% | $543,867 +3.3% |
| 2019 | $5,805 -0.2% | $526,400 |
| 2018 | $5,815 +0.5% | $526,400 +3.5% |
| 2017 | $5,783 +26% | $508,800 +3.6% |
| 2016 | $4,591 | $491,200 +3.7% |
| 2015 | $4,591 | $473,600 +0.5% |
| 2014 | $4,591 | $471,300 +0.5% |
| 2013 | -- | $469,000 +0.5% |
| 2012 | -- | $466,700 |
| 2011 | -- | $466,700 |
| 2010 | -- | $466,700 -31% |
| 2009 | -- | $676,120 +11.9% |
| 2008 | -- | $604,320 +354.7% |
| 2007 | -- | $132,910 |
Find assessor info on the county website
Neighborhood: 20871
Nearby homes
- $894,0004 bd5 ba4.5k sqft23100 Serviceberry Dr, Clarksburg, MD 20871Off Market
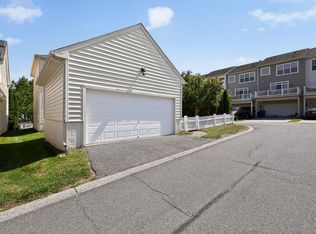
- $818,300-- bd3 ba2.9k sqft23104 Serviceberry Dr, Clarksburg, MD 20871Off Market
- $789,8004 bd3 ba2.6k sqft23106 Serviceberry Dr, Clarksburg, MD 20871Off Market
- $---- bd-- ba-- sqftServiceberry Dr, Clarksburg, MD 20871Off Market
- $534,0003 bd3 ba1.5k sqft11827 Skylark Rd, Clarksburg, MD 20871Off Market
- $571,2003 bd4 ba1.8k sqft11825 Skylark Rd, Clarksburg, MD 20871Off Market
- $526,300-- bd3 ba1.5k sqft11831 Skylark Rd, Clarksburg, MD 20871Off Market
- $802,0004 bd3 ba3.3k sqft23103 Serviceberry Dr, Clarksburg, MD 20871Off Market
Nearby schools
GreatSchools rating
- 8/10Cedar Grove Elementary SchoolGrades: K-5Distance: 1.2 mi
- 8/10Hallie Wells Middle SchoolGrades: 6-8Distance: 0.3 mi
- 8/10Damascus High SchoolGrades: 9-12Distance: 3.7 mi
Schools provided by the listing agent
- Elementary: Cedar Grove
- Middle: Hallie Wells Middle
- High: Damascus
- District: Montgomery County Public Schools
Source: Bright MLS. This data may not be complete. We recommend contacting the local school district to confirm school assignments for this home.
Get a cash offer in 3 minutes
Find out how much your home could sell for in as little as 3 minutes with a no-obligation cash offer.
Estimated market value
$825,300
Get a cash offer in 3 minutes
Find out how much your home could sell for in as little as 3 minutes with a no-obligation cash offer.
Estimated market value
$825,300
- Maryland
- Montgomery County
- Clarksburg
- 20871
- 23102 Serviceberry Dr
Nearby cities
Nearby zip codes
Other Clarksburg Topics
