The most sensational home with acreage available in years sits just 3 miles from town center yet offers the privacy and exclusivity that only a custom home on 5 acres can provide. Built in 2002 but completely updated and reimagined by the current owners, the style says 2025 with the maturity of landscape that only comes with years of effort and care. The main level features 4 large bedrooms, all with attached baths. The only upstairs space is a 2nd primary bedroom that is enormous with retreat and 5th full bath. It is currently used as a game room but has 2 closets. So, though it lives like a single story (and is one), the upstairs option is perfect for multi-generational or 2 primary bedroom home seekers. Amazing family room with free-floating built-in 85 inch tv and huge windows to see your amazing pool/cabana and yard. Incredibly picturesque and dramatic. Newer wood floors, windows, custom doors, beamed ceilings, lighting plus spectacular wainscoting and molding throughout are just a small part of the incredible remodel that took place. Gorgeous kitchen with quartz counters, high-end appliances, 2 sinks and walk-in pantry. From virtually every window there are views of either the private driveway and gate looking out over the canyon or the back yard/pool/cabana that offer features and functions that are almost impossible to find. Underneath the 50 foot long cabana you can entertain 150 people easily all under the roof. Incredible outside kitchen with its own gas source, owned solar, enormous pool and spa and graded pad behind the new vinyl fencing large enough for tennis/pickleball or a huge ADU. There is also a barn, huge water tank & a covered kennel. The current owner has planted over 100 trees and hedges, and they all add to the ambiance and privacy. The stucco is also redone in a smooth, custom finish. A 400 foot well allows for exterior watering (there is a lot of grass front and back) or change to city water with a flick of a switch. Impressive outdoor lighting is also controlled by an app. Whole house water filtration too. Lighted, gated RV and room for over 50 vehicles on the property. For parties there are two driveways that come from the front with access to the back. Truly, what doesn’t this home have?
Sold for $2,560,000
Listed by: RE/MAX of Santa Clarita • Neal Weichel • Contact: 661-284-5080
Bought with: COMPASS
$2,560,000
23102 Shawnee Ct, Santa Clarita, CA 91390
5beds
4,729sqft
Single Family Residence
Built in 2002
5.03 Acres Lot
$2,520,200 Zestimate®
$541/sqft
$7,445 Estimated rent
Home value
$2,520,200
$2.27M - $2.80M
$7,445/mo
Zestimate® history
Owner options
List your home for rent
$7,445/mo
Rent Zestimate®
Find your next renter with Zillow Rental Manager. Plus, with online applications, you can quickly screen prospective tenants – for free.
$7,445/mo
Rent Zestimate®
Refinance and save
$16,314/mo
Est. payment
Refinancing to a lower rate could help reduce your monthly payments and save thousands over the life of the loan.
$16,314/mo
Est. payment
Explore your selling options
Work with a Zillow partner agent
Leverage their expertise and Zillow's premium Showcase listings to get your home seen by more buyers.
Get startedList with your own agent
Get your home in front of millions of buyers by listing it on Zillow.
Learn how to do itSell it yourself
Take full control of how buyers see your home on Zillow by listing For Sale by Owner (FSBO).
List your homeWhat's special
Privacy and exclusivityHuge windowsAmazing family roomOutside kitchenLighted gated rvQuartz countersHuge water tank
Zillow last checked:
Listing updated:
Listed by:
Neal Weichel DRE #01107376 661-284-5080,
RE/MAX of Santa Clarita
Bought with:
Amy Weber, DRE #01946366
COMPASS
Source: CRMLS,MLS#: SR25063946 Originating MLS: California Regional MLS
Originating MLS: California Regional MLSFacts & features
Interior
Bedrooms & bathrooms
- Bedrooms: 5
- Bathrooms: 6
- Full bathrooms: 5
- 1/2 bathrooms: 1
- Main level bathrooms: 5
- Main level bedrooms: 4
Rooms
- Room types: Bedroom, Exercise Room, Family Room, Kitchen, Laundry, Living Room, Primary Bathroom, Primary Bedroom, Office, Other, Retreat, Dining Room
Primary bedroom
- Features: Main Level Primary
Primary bedroom
- Features: Primary Suite
Bedroom
- Features: Bedroom on Main Level
Kitchen
- Features: Kitchen Island, Kitchen/Family Room Combo, Quartz Counters, Stone Counters, Remodeled, Updated Kitchen, Walk-In Pantry
Heating
- Central
Cooling
- Central Air
Appliances
- Included: Built-In Range, Barbecue, Double Oven, Dishwasher, Gas Oven, Gas Range, Microwave, Refrigerator, Water Softener
- Laundry: Inside, Laundry Room
Features
- Beamed Ceilings, Breakfast Bar, Built-in Features, Breakfast Area, Ceiling Fan(s), Crown Molding, Separate/Formal Dining Room, High Ceilings, Open Floorplan, Pantry, Paneling/Wainscoting, Recessed Lighting, Storage, Smart Home, Bar, Bedroom on Main Level, Main Level Primary, Multiple Primary Suites, Primary Suite, Walk-In Closet(s)
- Flooring: Stone, Wood
- Has fireplace: Yes
- Fireplace features: Bonus Room, Family Room, Primary Bedroom, Outside
- Common walls with other units/homes: No Common Walls
Interior area
- Total interior livable area: 4,729 sqft
Property
Parking
- Total spaces: 3
- Parking features: Garage - Attached
- Attached garage spaces: 3
Features
- Levels: One
- Stories: 1
- Entry location: 1
- Patio & porch: Covered, Patio
- Has private pool: Yes
- Pool features: Gunite, In Ground, Private
- Has spa: Yes
- Spa features: In Ground, Private
- Has view: Yes
- View description: Canyon
Lot
- Size: 5.03 Acres
- Features: Back Yard, Cul-De-Sac, Front Yard, Landscaped, Sprinkler System
Details
- Additional structures: Cabana
- Parcel number: 3244140022
- Zoning: LCA22-R17000*
- Special conditions: Standard
- Horse amenities: Riding Trail
Construction
Type & style
- Home type: SingleFamily
- Property subtype: Single Family Residence
Condition
- New construction: No
- Year built: 2002
Utilities & green energy
- Sewer: Septic Type Unknown
- Water: Public, Well
Green energy
- Energy generation: Solar
Community & HOA
Community
- Features: Foothills, Horse Trails, Mountainous, Rural
- Subdivision: Custom Copper Hill (Ccopn)
Location
- Region: Santa Clarita
Financial & listing details
- Price per square foot: $541/sqft
- Tax assessed value: $1,756,938
- Annual tax amount: $22,580
- Date on market: 3/25/2025
- Cumulative days on market: 10 days
- Listing terms: Submit
- Inclusions: All TVs stay
Price history
| Date | Event | Price |
|---|---|---|
| 5/15/2025 | Sold | $2,560,000+11.5%$541/sqft |
Source:  CRMLS #SR25063946 Report a problem CRMLS #SR25063946 Report a problem | ||
| 4/4/2025 | Pending sale | $2,295,000$485/sqft |
Source: CRMLS #SR25063946 Report a problem | ||
| 3/25/2025 | Listed for sale | $2,295,000+45.7%$485/sqft |
Source: CRMLS #SR25063946 Report a problem | ||
| 11/29/2018 | Sold | $1,575,000-10%$333/sqft |
Source: Public Record Report a problem | ||
| 10/26/2018 | Pending sale | $1,750,000$370/sqft |
Source: RE/MAX of Santa Clarita #SR18146032 Report a problem | ||
| 8/17/2018 | Price change | $1,750,000-5.4%$370/sqft |
Source: RE/MAX of Santa Clarita #SR18146032 Report a problem | ||
| 6/19/2018 | Listed for sale | $1,850,000+24.6%$391/sqft |
Source: RE/MAX of Santa Clarita #SR18146032 Report a problem | ||
| 5/10/2017 | Sold | $1,485,000-4.2%$314/sqft |
Source: Public Record Report a problem | ||
| 3/23/2017 | Pending sale | $1,550,000$328/sqft |
Source: Realty Executives Santa Clarita Valley #SR16142118 Report a problem | ||
| 10/13/2016 | Price change | $1,550,000-2.8%$328/sqft |
Source: Realty Executives Santa Clarita Valley #SR16142118 Report a problem | ||
| 7/1/2016 | Listed for sale | $1,595,000-3.3%$337/sqft |
Source: Realty Executives #SR16142118 Report a problem | ||
| 4/21/2016 | Listing removed | $1,650,000$349/sqft |
Source: HomeBased Realty #SR15083619 Report a problem | ||
| 2/12/2016 | Listed for sale | $1,650,000+3.1%$349/sqft |
Source: HomeBased Realty #SR15083619 Report a problem | ||
| 8/22/2013 | Listing removed | $1,600,000$338/sqft |
Source: Sunshine Realty & Associates #F12105564 Report a problem | ||
| 10/7/2012 | Price change | $1,600,000-5.9%$338/sqft |
Source: Sunshine Realty & Associates #F12105564 Report a problem | ||
| 9/7/2012 | Listed for sale | $1,699,999+16.2%$359/sqft |
Source: Sunshine Realty & Associates #F12105564 Report a problem | ||
| 12/1/2005 | Sold | $1,462,500$309/sqft |
Source: Public Record Report a problem | ||
Public tax history
| Year | Property taxes | Tax assessment |
|---|---|---|
| 2025 | $22,580 +4.4% | $1,756,938 +2% |
| 2024 | $21,621 +2% | $1,722,489 +2% |
| 2023 | $21,187 -0.5% | $1,688,715 +2% |
| 2022 | $21,286 +1.7% | $1,655,604 +2% |
| 2021 | $20,933 +1% | $1,623,142 +1% |
| 2020 | $20,736 | $1,606,500 +2% |
| 2019 | $20,736 +8.9% | $1,575,000 +4% |
| 2018 | $19,040 | $1,514,700 +17.7% |
| 2017 | $19,040 +16.7% | $1,287,000 |
| 2016 | $16,310 +2.2% | $1,287,000 |
| 2015 | $15,960 +20.4% | $1,287,000 +19.3% |
| 2014 | $13,253 | $1,079,000 +14.2% |
| 2012 | -- | $945,000 -10.4% |
| 2011 | -- | $1,054,600 |
| 2010 | -- | $1,054,600 |
| 2009 | -- | $1,054,600 -4.7% |
| 2008 | -- | $1,106,600 -25.8% |
| 2007 | -- | $1,491,750 +2% |
| 2006 | -- | $1,462,500 +168.8% |
| 2005 | -- | $543,992 +4% |
| 2004 | -- | $522,870 +1.9% |
| 2003 | -- | $513,288 +65.5% |
| 2002 | -- | $310,224 |
Find assessor info on the county website
Neighborhood: 91390
Nearby homes
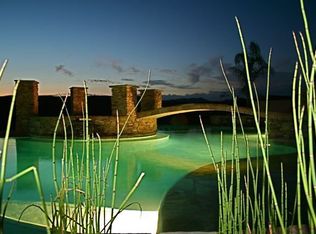
- $2,193,1006 bd8 ba5.1k sqft23107 Shawnee Ct, Santa Clarita, CA 91390Off Market
- $1,451,5004 bd3 ba3.5k sqft29143 Valley Oak Pl, Saugus, CA 91390Off Market
- $1,329,8004 bd4 ba3.4k sqft29163 Valley Oak Pl, Saugus, CA 91390Off Market

- $1,531,6004 bd4 ba3.4k sqft29139 Valley Oak Pl, Saugus, CA 91390Off Market
- $--9.99 Acres23100 Shawnee Ct, Santa Clarita, CA 91390Off Market
- $1,110,1004 bd3 ba2.3k sqft22929 Raintree Ln, Saugus, CA 91390Off Market
- $1,162,8005 bd4 ba3.4k sqft29147 Valley Oak Pl, Saugus, CA 91390Off Market
- $1,608,3006 bd4 ba4.4k sqft23102 Piute Ct, Saugus, CA 91390Off Market
Nearby schools
GreatSchools rating
- 9/10North Park Elementary SchoolGrades: K-6Distance: 1.6 mi
- 8/10Rio Norte Junior High SchoolGrades: 7-8Distance: 1.8 mi
- 10/10Valencia High SchoolGrades: 9-12Distance: 2.9 mi
Get a cash offer in 3 minutes
Find out how much your home could sell for in as little as 3 minutes with a no-obligation cash offer.
Estimated market value
$2,520,200
Get a cash offer in 3 minutes
Find out how much your home could sell for in as little as 3 minutes with a no-obligation cash offer.
Estimated market value
$2,520,200
- California
- Los Angeles County
- Santa Clarita
- 91390
- 23102 Shawnee Ct
Nearby cities
Nearby neighborhoods
Nearby zip codes
Other Santa Clarita Topics
