Welcome to "Hunters Wood" — a rare 3-acre private paradise perched above Goose Creek, just minutes from the historic town of Middleburg. This one-of-a-kind European-style stucco home effortlessly blends grand architectural elements with warm, inviting spaces. Surrounded by mature trees, natural landscaping, and scenic water views, the property evokes the feeling of your very own private park retreat. Sited toward the end of a quiet country road, surrounded by large estates and horse properties in Middleburg Hunt territory, this home was fully updated in 2011 and thoughtfully enhanced again in 2023 and 2024. Recent improvements include a new electric gated entrance with fieldstone columns and entry lanterns, 4-board horse fencing (with integrated dog fencing) along the perimeter, a spacious wood deck overlooking Goose Creek, and a staircase leading down to the riverside—perfect for enjoying peaceful mornings or sunset views. In 2024, the owners also installed fencing for a paddock and small barn, comfortably suited for up to two horses, making the property truly horse-ready. All fencing and decking was professionally sealed with Thompson’s WaterSeal in 2025, ensuring low-maintenance durability for the next five years. Inside, the home features 2 bedrooms and 2 baths with a rich blend of hickory, heart pine, flagstone, and travertine tile flooring. Enter through the charming front deck into a dramatic two-story family room, where cedar beams and 8+ foot windows frame the breathtaking fieldstone fireplace and flood the space with natural light. A floating staircase with wrought iron railing adds architectural elegance and leads to the guest bedroom loft above. Just beyond the family room, the gourmet kitchen showcases custom maple cabinetry, unique granite countertops, travertine backsplash, and high-end stainless-steel appliances, including a Dacor gas range. A bay window above the sink welcomes the morning sun. Below the kitchen, a mudroom with ceramic tile flooring and built-in maple cabinetry includes the laundry area with sink. Adjacent to the kitchen, the combined living/dining room offers a warm and versatile space. A 2024 electric fireplace adds cozy ambiance, complemented by a new heat/AC split unit installed the same year for efficient year-round comfort. A full wall of built-in glass-front cupboards, drawers, and storage blends elegance and functionality. A single French door leads out to the concrete patio where the soothing sound of the rapids creates a peaceful backdrop—an ideal spot to barbecue, dine al fresco, or entertain guests surrounded by nature. The primary suite, tucked above the living room, boasts vaulted ceilings with exposed beams, heart pine floors, and a luxury bathroom featuring travertine tile, a glass shower, marble-topped antique vanity, and a stunning 5' Belgian mirror that conveys with the home. On the lower level, the cozy den features fieldstone walls, coffered ceilings, original flagstone flooring, and a built-in entertainment area with surround sound, wet bar, and second refrigerator. This versatile space also includes a Murphy bed, which the current owners have frequently used as a third bedroom for guests. The Murphy bed adds flexibility and makes this room a true asset for those needing additional sleeping space. French doors lead directly to the expansive outdoor terrace. Additional features include a new, 2024 custom-made Amish one-car garage with ample storage and extensive professional landscaping with river birch, Japanese maples, crepe myrtles, lilacs, hydrangeas, and holly shrubs—all curated to complement the natural surroundings. Whether hosting elegant indoor dinners or casual outdoor gatherings, "Hunters Wood" offers an extraordinary backdrop for every occasion. Conveniently located with easy access to Dulles International Airport and downtown Washington, D.C., this majestic estate is a true retreat in Virginia’s horse country. Schedule your showing today!
Sold for $1,060,000
Zillow last checked:
Listing updated:
Bought with:
Scott Buzzelli, 0225076897
Corcoran McEnearney
Source: Bright MLS,MLS#: VALO2096114
Price history
| Date | Event | Price |
|---|---|---|
| 7/16/2025 | Sold | $1,060,000-3.6%$456/sqft |
Source:  Bright MLS #VALO2096114 Report a problem Bright MLS #VALO2096114 Report a problem | ||
| 5/24/2025 | Contingent | $1,100,000$473/sqft |
Source: Bright MLS #VALO2096114 Report a problem | ||
| 5/13/2025 | Listed for sale | $1,100,000+22.2%$473/sqft |
Source: Bright MLS #VALO2096114 Report a problem | ||
| 11/16/2022 | Sold | $900,000+0.1%$387/sqft |
Source: Bright MLS #VALO2037678 Report a problem | ||
| 10/23/2022 | Pending sale | $899,000$387/sqft |
Source: Bright MLS #VALO2037678 Report a problem | ||
| 10/20/2022 | Listed for sale | $899,000+274.6%$387/sqft |
Source: Bright MLS #VALO2037678 Report a problem | ||
| 4/26/2011 | Sold | $240,000-19.7%$103/sqft |
Source: Public Record Report a problem | ||
| 3/4/2011 | Listed for sale | $299,000$129/sqft |
Source: Thomas & Talbot Real Estate #LO7543439 Report a problem | ||
Nearby homes
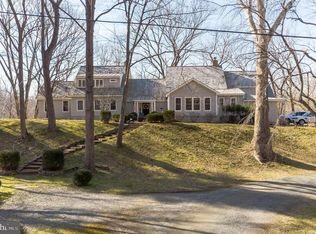
- $1,775,8004 bd6 ba4.5k sqft23057 Kirk Branch Rd, Middleburg, VA 20117Off Market
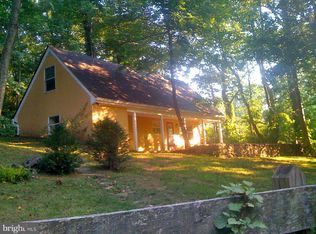
- $475,5001 bd1 ba795 sqft23114 Kirk Branch Rd, Middleburg, VA 20117Off Market
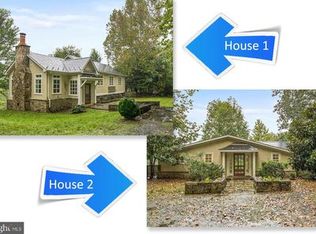
- $2,219,600-- bd3 ba3.9k sqft23155 Kirk Branch Rd, Middleburg, VA 20117Off Market
- $1,715,2003 bd4 ba2.2k sqft23027 Kirk Branch Rd, Middleburg, VA 20117Off Market
Get a cash offer in 3 minutes
Find out how much your home could sell for in as little as 3 minutes with a no-obligation cash offer.
Estimated market value
$1,069,700
