**PLEASE ENJOY THE 3D INTERACTIVE VIRTUAL TOUR ASSOCIATED WITH THIS LISTING – Welcome to Port Charlotte, Florida! Located on a 10,000-square-foot lot in the coveted and exceptionally well-maintained area known as “Section 15”, this 1994 built gem has just over 2020 square feet of air-conditioned living space. It sports three bedrooms, all with walk-in closets, both a living room and family room with vaulted ceilings, a two-car attached garage with an oversized driveway and a screened door. The flooring includes both ceramic tile and carpeting. The partially fenced backyard includes a 1200 square foot screened pool enclosure, 400 square feet of which is under roof. This outdoor oasis is directly accessible from the dining area, kitchen, primary bedroom and one of the two guest rooms. This area also has direct access to the guest bath and an 11’ by 8’ storage room. Other notable features include a new roof (2022), a new pool screen enclosure (2023), a newer 4-ton air-conditioning system (2020), dual water heaters, newer insulated windows (2018) and full storm protection. From this location, you are under 2 miles from shopping, 2.5 miles from Interstate 75 (exit 170 / Kings Hwy) and just 8 miles from historic downtown Punta Gorda. Take a closer look at this gem by viewing the attached 3D interactive walk-through tour associated with this listing!
Sold for $377,000
$377,000
23103 LANGDON AVENUE, PORT CHARLOTTE, FL 33954
3beds
2,024sqft
Single Family Residence
Built in 1994
10,000 Square Feet Lot
$379,100 Zestimate®
$186/sqft
$2,807 Estimated rent
Home value
$379,100
$356,000 - $402,000
$2,807/mo
Zestimate® history
Owner options
List your home for rent
$2,807/mo
Rent Zestimate®
Find your next renter with Zillow Rental Manager. Plus, with online applications, you can quickly screen prospective tenants – for free.
$2,807/mo
Rent Zestimate®
Refinance and save
$2,514/mo
Est. payment
Refinancing to a lower rate could help reduce your monthly payments and save thousands over the life of the loan.
$2,514/mo
Est. payment
Explore your selling options
Work with a Zillow partner agent
Leverage their expertise and Zillow's premium Showcase listings to get your home seen by more buyers.
Get startedList with your own agent
Get your home in front of millions of buyers by listing it on Zillow.
Learn how to do itSell it yourself
Take full control of how buyers see your home on Zillow by listing For Sale by Owner (FSBO).
List your homeWhat's special
New pool screen enclosureScreened doorCeramic tileWalk-in closetsOversized drivewayVaulted ceilingsNew roof
Zillow last checked:
Listing updated:
Listed by:
Curtis Mellon 941-626-3640,
RE/MAX ALLIANCE GROUP 941-639-1376
Bought with:
Patricia Urzedowski, 3471094
KELLER WILLIAMS ON THE WATER S
Patrick Brogley, 3360491
KELLER WILLIAMS ON THE WATER S
Source: Stellar MLS,MLS#: C7485250 Originating MLS: Port Charlotte
Originating MLS: Port Charlotte
Facts & features
Interior
Bedrooms & bathrooms
- Bedrooms: 3
- Bathrooms: 2
- Full bathrooms: 2
Rooms
- Room types: Family Room, Dining Room, Living Room, Utility Room
Primary bedroom
- Features: Ceiling Fan(s), En Suite Bathroom, Walk-In Closet(s)
- Level: First
- Dimensions: 15.3x14.7
Bedroom 2
- Features: Ceiling Fan(s), Walk-In Closet(s)
- Level: First
- Dimensions: 14.4x11.5
Bedroom 3
- Features: Ceiling Fan(s), Walk-In Closet(s)
- Level: First
- Dimensions: 12.5x12.4
Primary bathroom
- Features: Built-In Shower Bench, Ceiling Fan(s), Dual Sinks, En Suite Bathroom, Exhaust Fan, Shower No Tub
- Level: First
- Dimensions: 12.6x6.8
Bathroom 2
- Features: Tub With Shower
- Level: First
- Dimensions: 7.5x6
Balcony porch lanai
- Features: Ceiling Fan(s)
- Level: First
- Dimensions: 33.6x11.3
Dinette
- Features: Ceiling Fan(s)
- Level: First
- Dimensions: 6.9x7.4
Dining room
- Level: First
- Dimensions: 10.6x10.4
Family room
- Features: Ceiling Fan(s)
- Level: First
- Dimensions: 15.6x12.3
Foyer
- Level: First
- Dimensions: 7.2x6.2
Kitchen
- Features: Breakfast Bar, Ceiling Fan(s), Pantry, Granite Counters
- Level: First
- Dimensions: 14.7x10
Laundry
- Level: First
- Dimensions: 7.5x5.2
Living room
- Features: Ceiling Fan(s)
- Level: First
- Dimensions: 18x13.2
Workshop
- Level: First
- Dimensions: 11.4x7.7
Heating
- Central, Electric
Cooling
- Central Air
Appliances
- Included: Dishwasher, Disposal, Dryer, Microwave, Range, Refrigerator, Washer
- Laundry: Inside, Laundry Room
Features
- Ceiling Fan(s), Kitchen/Family Room Combo, Living Room/Dining Room Combo, Primary Bedroom Main Floor, Solid Surface Counters, Split Bedroom, Thermostat, Vaulted Ceiling(s), Walk-In Closet(s)
- Flooring: Carpet, Ceramic Tile
- Doors: Sliding Doors
- Windows: Drapes, Storm Window(s), Shutters, Window Treatments, Hurricane Shutters
- Has fireplace: No
Interior area
- Total structure area: 3,132
- Total interior livable area: 2,024 sqft
Property
Parking
- Total spaces: 2
- Parking features: Driveway, Garage Door Opener, Ground Level
- Attached garage spaces: 2
- Has uncovered spaces: Yes
- Details: Garage Dimensions: 24X19
Features
- Levels: One
- Stories: 1
- Patio & porch: Covered, Front Porch, Rear Porch, Screened
- Exterior features: Irrigation System, Rain Gutters, Sprinkler Metered, Storage
- Has private pool: Yes
- Pool features: Gunite, Heated, In Ground, Lighting, Screen Enclosure
- Fencing: Vinyl
Lot
- Size: 10,000 Square Feet
- Dimensions: 80 x 125
- Features: In County, Landscaped, Level, Unincorporated
- Residential vegetation: Trees/Landscaped
Details
- Parcel number: 402201156005
- Zoning: RSF3.5
- Special conditions: None
Construction
Type & style
- Home type: SingleFamily
- Architectural style: Florida,Ranch
- Property subtype: Single Family Residence
Materials
- Block, Stucco
- Foundation: Slab
- Roof: Shingle
Condition
- Completed
- New construction: No
- Year built: 1994
Utilities & green energy
- Sewer: Public Sewer
- Water: Public
- Utilities for property: BB/HS Internet Available, Cable Connected, Electricity Connected, Fire Hydrant, Sewer Connected, Street Lights, Underground Utilities, Water Connected
Community & HOA
Community
- Features: None
- Pet fee: $0 monthly
- Subdivision: PORT CHARLOTTE
HOA
- Has HOA: No
- Services included: None
Location
- Region: Pt Charlotte
Financial & listing details
- Price per square foot: $186/sqft
- Tax assessed value: $365,003
- Annual tax amount: $2,709
- Date on market: 12/21/2023
- Cumulative days on market: 122 days
- Listing terms: Cash,Conventional
- Ownership: Fee Simple
- Total actual rent: 0
- Electric utility on property: Yes
- Road surface type: Paved
Price history
| Date | Event | Price |
|---|---|---|
| 5/31/2024 | Sold | $377,000-7.8%$186/sqft |
Source:  Stellar MLS #C7485250 Report a problem Stellar MLS #C7485250 Report a problem | ||
| 4/22/2024 | Pending sale | $409,000$202/sqft |
Source: Stellar MLS #C7485250 Report a problem | ||
| 3/28/2024 | Price change | $409,000-3.5%$202/sqft |
Source: Stellar MLS #C7485250 Report a problem | ||
| 2/27/2024 | Price change | $424,000-2.5%$209/sqft |
Source: Stellar MLS #C7485250 Report a problem | ||
| 1/19/2024 | Price change | $435,000-1.1%$215/sqft |
Source: Stellar MLS #C7485250 Report a problem | ||
| 12/21/2023 | Listed for sale | $440,000+131.6%$217/sqft |
Source: Stellar MLS #C7485250 Report a problem | ||
| 11/30/2016 | Sold | $190,000+46.2%$94/sqft |
Source: Public Record Report a problem | ||
| 4/7/1998 | Sold | $130,000+1200%$64/sqft |
Source: Public Record Report a problem | ||
| 6/6/1994 | Sold | $10,000$5/sqft |
Source: Public Record Report a problem | ||
Public tax history
| Year | Property taxes | Tax assessment |
|---|---|---|
| 2025 | $5,672 +106.4% | $365,003 +114.3% |
| 2024 | $2,749 +1.5% | $170,317 +3% |
| 2023 | $2,709 +4% | $165,356 +3% |
| 2022 | $2,605 +0.3% | $160,540 +3% |
| 2021 | $2,596 +2.1% | $155,864 +1.4% |
| 2020 | $2,544 +3.9% | $153,712 +2.3% |
| 2019 | $2,448 +8.6% | $150,256 +1.9% |
| 2018 | $2,255 | $147,454 +2.1% |
| 2017 | $2,255 +1.1% | $144,421 +2.1% |
| 2016 | $2,231 +0.7% | $141,451 +0.7% |
| 2015 | $2,216 +0.3% | $140,468 +0.8% |
| 2014 | $2,210 +29.9% | $139,353 +3.2% |
| 2013 | $1,702 +4.3% | $134,999 -8.4% |
| 2012 | $1,632 -10.5% | $147,377 |
| 2011 | $1,824 -10.6% | $147,377 -6.6% |
| 2010 | $2,041 +11.2% | $157,749 +2.7% |
| 2009 | $1,836 | $153,602 +5.7% |
| 2007 | -- | $145,346 |
| 2006 | -- | $145,346 +8.9% |
| 2005 | -- | $133,416 +1.9% |
| 2004 | -- | $130,928 |
| 2003 | -- | $130,928 +2.4% |
| 2002 | $2,000 +2.8% | $127,859 +1.6% |
| 2001 | $1,946 +4.3% | $125,845 +3% |
| 2000 | $1,866 | $122,180 |
Find assessor info on the county website
Neighborhood: 33954
Nearby homes
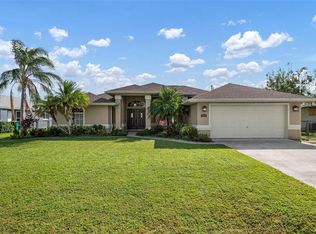
- $390,0003 bd3 ba2.1k sqft23095 Langdon Ave, Pt Charlotte, FL 33954For Sale
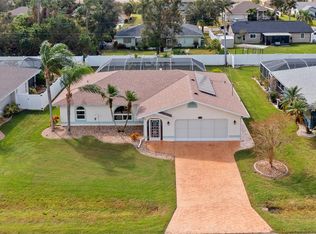
- $335,0003 bd2 ba1.4k sqft23111 Langdon Ave, Pt Charlotte, FL 33954Sold
- $232,1003 bd2 ba1.2k sqft23102 Lindale Ave, Pt Charlotte, FL 33954Off Market
- $323,1003 bd2 ba1.7k sqft23094 Lindale Ave, Pt Charlotte, FL 33954Off Market

- $252,8003 bd2 ba1.4k sqft23110 Lindale Ave, Pt Charlotte, FL 33954Off Market
- $327,5003 bd2 ba1.5k sqft23087 Langdon Ave, Pt Charlotte, FL 33954Off Market
- $363,2003 bd2 ba1.9k sqft23119 Langdon Ave, Pt Charlotte, FL 33954Off Market
- $287,0003 bd2 ba1.4k sqft23104 Langdon Ave, Pt Charlotte, FL 33954Off Market
Nearby schools
GreatSchools rating
- 4/10Kingsway Elementary SchoolGrades: PK-5Distance: 1.1 mi
- 7/10Port Charlotte Middle SchoolGrades: 6-8Distance: 1.8 mi
- 2/10Port Charlotte High SchoolGrades: 9-12Distance: 5.1 mi
Schools provided by the listing agent
- Elementary: Kingsway
- Middle: Port Charlotte Middle
- High: Port Charlotte High
Source: Stellar MLS. This data may not be complete. We recommend contacting the local school district to confirm school assignments for this home.
Get a cash offer in 3 minutes
Find out how much your home could sell for in as little as 3 minutes with a no-obligation cash offer.
Estimated market value
$379,100
Get a cash offer in 3 minutes
Find out how much your home could sell for in as little as 3 minutes with a no-obligation cash offer.
Estimated market value
$379,100
- Florida
- Charlotte County
- Port Charlotte
- 33954
- 23103 LANGDON AVENUE
Nearby cities
Nearby zip codes
Other Port Charlotte Topics
