Skip main navigation
Sold
  • $380,000

    23103 Prairie View Ct, Mattawan, MI 49071

    4beds
    2,688sqft
    Single Family Residence
    Built in 1980
    2.08 Acres Lot
    $380,200 Zestimate®
    $141/sqft
    $2,659 Estimated rent

    Home value

    $380,200

    $350,000 - $414,000

    $2,659/mo

    Zestimate® history
    Loading
    Loading...

    Owner options

    List your home for rent

    $2,659/mo

    Rent Zestimate®

    Find your next renter with Zillow Rental Manager. Plus, with online applications, you can quickly screen prospective tenants – for free.

    Learn more

    $2,659/mo

    Rent Zestimate®

    Refinance and save

    $2,506/mo

    Est. payment

    Refinancing to a lower rate could help reduce your monthly payments and save thousands over the life of the loan.

    See today's rates

    $2,506/mo

    Est. payment

    Explore your selling options

    Work with a Zillow partner agent

    Leverage their expertise and Zillow's premium Showcase listings to get your home seen by more buyers.

    Get started

    List with your own agent

    Get your home in front of millions of buyers by listing it on Zillow.

    Learn how to do it

    Sell it yourself

    Take full control of how buyers see your home on Zillow by listing For Sale by Owner (FSBO).

    List your home

    What's special

    Brick-front ranchFloor-to-ceiling brick gas fireplaceFinished basementPeaceful wooded backdropRaised gardensLovely landscapingImpressive vaulted great room
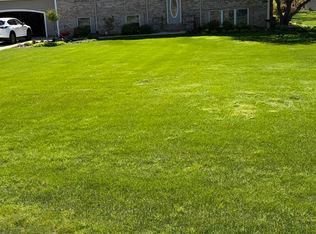
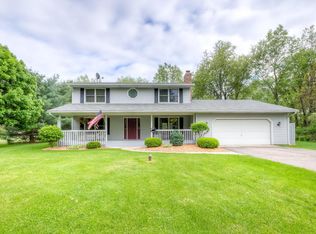
    Beautiful brick-front ranch situated on over 2 acres with lovely landscaping, a covered front porch and a peaceful wooded backdrop. Step inside to an impressive vaulted great room featuring a floor-to-ceiling brick gas fireplace, luxury vinyl plank flooring and open concept living. The updated kitchen offers painted cabinetry, granite countertops, glass tile backsplash, beautiful island w/addl seating, all new lighting and newer SS appliances. The dining area features a slider leading to the back deck! The spacious primary suite includes a walk-in closet and NEW ensuite bath with a lovely tiled walk-in shower. Two addl bedrooms and updated bath complete the main level. The finished basement features a large family room with a 2nd brick gas fireplace, shiplap accent wall and wetbar area. You will also find a 3rd full bathroom, a laundry room and a legal 4th bedroom w/egress window. Outside you will enjoy the wide open green space and raised gardens.

    Zillow last checked:

    Listing updated:

    Listed by:

    Tami Wolthuis 269-599-7135,

    Jaqua, REALTORS

    Bought with:

    LuAnn DeFouw, 6502365953

    RE/MAX Advantage

    Source: MichRIC,MLS#: 26036678MLS Logo

    Facts & features

    Interior

    Bedrooms & bathrooms
    • Bedrooms: 4
    • Bathrooms: 3
    • Full bathrooms: 3
    • Main level bedrooms: 3
    Heating
    • Forced Air
    Cooling
    • Central Air
    Appliances
    • Included: Humidifier, Iron Water FIlter, Dishwasher, Dryer, Range, Refrigerator, Washer
    • Laundry: In Basement, Laundry Room
    Features
    • Ceiling Fan(s), Wet Bar, Center Island
    • Windows: Screens, Replacement, Insulated Windows, Window Treatments
    • Basement: Full
    • Number of fireplaces: 2
    • Fireplace features: Gas Log, Living Room, Recreation Room
    Interior area
    • Total structure area: 1,536
    • Total interior livable area: 2,688 sqft
    • Finished area below ground: 1,152

    Property

    Parking
    • Total spaces: 2
    • Parking features: Garage Door Opener, Attached
    • Garage spaces: 2
    Features
    • Stories: 1
    Lot
    • Size: 2.08 Acres
    • Dimensions: 174.8' x 345.88'
    • Features: Wooded, Cul-De-Sac
    Details
    • Additional structures: Shed(s)
    • Parcel number: 800182001400

    Construction

    Type & style
    • Home type: SingleFamily
    • Architectural style: Ranch
    • Property subtype: Single Family Residence
    Materials
    • Brick, Vinyl Siding
    • Roof: Composition
    Condition
    • New construction: No
    • Year built: 1980

    Utilities & green energy

    • Sewer: Septic Tank
    • Water: Well
    • Utilities for property: Natural Gas Connected

    Community & HOA

    Community
    • Subdivision: Woodview Estates
    Location
    • Region: Mattawan

    Financial & listing details

    • Price per square foot: $141/sqft
    • Tax assessed value: $109,612
    • Annual tax amount: $4,425
    • Date on market: 7/17/2026
    • Listing terms: Cash,VA Loan,MSHDA,Conventional
    • Road surface type: Paved

    Price history

    DateEventPrice
    8/13/2026Sold$380,000+1.3%$141/sqft
    Source: MichRIC #26036678 Report a problem
    7/18/2026Pending sale$375,000$140/sqft
    Source: MichRIC #26036678 Report a problem
    7/17/2026Listed for sale$375,000+63%$140/sqft
    Source: MichRIC #26036678 Report a problem
    12/14/2020Sold$230,000$86/sqft
    Source: Public Record Report a problem

    Public tax history

    YearProperty taxesTax assessment
    2025$4,335 -1.4%$155,000 -1.5%
    2024$4,397 +12.4%$157,400 +17.1%
    2023$3,913 $134,400 -0.7%
    2022-- $135,400 +49%
    2021-- $90,900 -4.1%
    2020-- $94,800 -11.6%
    2018-- $107,200 -0.1%
    2017$2,610 +0.9%$107,300 +4.2%
    2016$2,586 +1.2%$103,000
    2015$2,556 +1.9%$103,000 +10.6%
    2014$2,510 $93,100 +3.9%
    2013-- $89,600 +9.4%
    2012-- $81,900 -8.1%
    2011-- $89,100 +4.3%
    2010-- $85,400 -2.6%
    2009-- $87,700
    2008-- $87,700 -4.3%
    2007-- $91,600 +0.2%
    2006-- $91,400 +8.7%
    2005-- $84,100 +1.4%
    2004-- $82,900 +0.7%
    2003-- $82,285 +2.5%
    2002-- $80,300 +5%
    2001-- $76,500
    Find assessor info on the county website

    Neighborhood: 49071

    Nearby schools

    GreatSchools rating
    Get a cash offer in 3 minutes
    Find out how much your home could sell for in as little as 3 minutes with a no-obligation cash offer.
    Estimated market value
    $380,200
    Get a cash offer in 3 minutes
    Find out how much your home could sell for in as little as 3 minutes with a no-obligation cash offer.
    Estimated market value
    $380,200