Welcome to this former model home in Queen Creek, offering 3 bedrooms, 2.5 bathrooms, & 2,558 sq ft of thoughtfully designed single-story living. Ideally located just 10 minutes from Downtown Queen Creek, this home combines comfort, efficiency, and style in a highly desirable setting.
Step inside to find soaring 10-foot ceilings, 8-foot doors, and a spacious, open layout featuring a formal dining room, living room, family room, and versatile flex space--perfect for a home office, hobby room, or additional lounge area. The gourmet kitchen is a standout, complete with a large island, 36'' gas range, and reverse osmosis system 2019, making it ideal for both everyday living and entertaining.
The primary suite offers a relaxing retreat with a walk-in shower & generous walk-in closet. Modern upgrades provide peace of mind, including a tankless gas water heater 2025, owned solar 2019, battery backup in case of power outage, one HVAC unit replaced 2024, and a water softener 2019. Google Fiber availability adds to the home's connectivity & convenience.
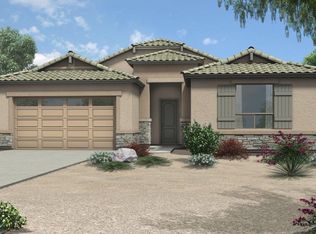
Enjoy Arizona living outdoors with a gated courtyard entry & a low-maintenance front yard. The backyard is designed for relaxation & entertaining, featuring a travertine patio & sitting area, gas fireplace, putting green & artificial turf ideal for Arizona outdoor living
Located just 0.5 miles from ALA Signal Butte (Pre-K-6th) & 3 miles from the Queen Creek Recreation & Aquatic Center & Frontier Family Park, this home also benefits from a quieter street where Signal Butte Road tapers from 30 mph to 15 mph & ends at a roundabout. Complete with a 3-car garage (2-car + separate 1-car), upgraded paver driveway. This home truly has it all.
Sold for $525,000
Zestimate®
$525,000
23103 S 223rd Way, Queen Creek, AZ 85142
3beds
2,558sqft
Single Family Residence
Built in 2014
8,993 Square Feet Lot
$525,000 Zestimate®
$205/sqft
$3,064 Estimated rent
Home value
$525,000
$483,000 - $572,000
$3,064/mo
Zestimate® history
Owner options
List your home for rent
$3,064/mo
Rent Zestimate®
Find your next renter with Zillow Rental Manager. Plus, with online applications, you can quickly screen prospective tenants – for free.
$3,064/mo
Rent Zestimate®
Refinance and save
$3,218/mo
Est. payment
Refinancing to a lower rate could help reduce your monthly payments and save thousands over the life of the loan.
$3,218/mo
Est. payment
Explore your selling options
Work with a Zillow partner agent
Leverage their expertise and Zillow's premium Showcase listings to get your home seen by more buyers.
Get startedList with your own agent
Get your home in front of millions of buyers by listing it on Zillow.
Learn how to do itSell it yourself
Take full control of how buyers see your home on Zillow by listing For Sale by Owner (FSBO).
List your homeWhat's special
Spacious open layoutLow-maintenance front yardGated courtyard entryLarge islandFormal dining roomVersatile flex spaceGenerous walk-in closet
Zillow last checked:
Listing updated:
Listed by:
Joel Andresen 602-717-0834,
Keller Williams Integrity First
Bought with:
Joel Andresen, SA655237000
Keller Williams Integrity First
Source: ARMLS,MLS#: 7021728
Facts & features
Interior
Bedrooms & bathrooms
- Bedrooms: 3
- Bathrooms: 3
- Full bathrooms: 2
- 1/2 bathrooms: 1
Heating
- Natural Gas
Cooling
- Central Air, Ceiling Fan(s)
Appliances
- Included: Dryer, Washer, Water Softener Owned, Gas Stub for Range, Reverse Osmosis, Refrigerator, Built-in Microwave, Dishwasher, Disposal, Gas Cooktop
- Laundry: Inside
Features
- High Speed Internet, Granite Counters, Double Vanity, Eat-in Kitchen, 9+ Flat Ceilings, No Interior Steps, Kitchen Island, Pantry, 3/4 Bath Master Bdrm
- Flooring: Carpet, Tile
- Windows: Low Emissivity Windows, ENERGY STAR Qualified Windows
- Has basement: No
- Has fireplace: No
Interior area
- Total structure area: 2,558
- Total interior livable area: 2,558 sqft
Property
Parking
- Total spaces: 5
- Parking features: Attached, Garage Door Opener, Direct Access
- Attached garage spaces: 3
- Uncovered spaces: 2
Features
- Stories: 1
- Patio & porch: Covered
- Exterior features: Rain Gutters
- Spa features: None
- Fencing: Back Yard,Block
Lot
- Size: 8,993 Square Feet
- Features: Sprinklers In Rear, Sprinklers In Front, Desert Back, Desert Front, Synthetic Grass Back, Auto Timer H2O Front, Auto Timer H2O Back
Details
- Parcel number: 30488693
Construction
Type & style
- Home type: SingleFamily
- Property subtype: Single Family Residence
Materials
- Spray Foam Insulation, Stucco, Wood Frame, Painted
- Roof: Tile
Condition
- Year built: 2014
Details
- Builder name: D R Horton
Utilities & green energy
- Sewer: Public Sewer
- Water: City Water
Green energy
- Energy efficient items: Solar Panels
Community & HOA
Community
- Features: Playground, Biking/Walking Path
- Subdivision: OCOTILLO HEIGHTS PHASE 2
HOA
- Has HOA: Yes
- Services included: Maintenance Grounds
- HOA fee: $153 monthly
- HOA name: Ocotillo Heights
- HOA phone: 480-573-8999
Location
- Region: Queen Creek
Financial & listing details
- Price per square foot: $205/sqft
- Tax assessed value: $495,800
- Annual tax amount: $2,699
- Date on market: 5/6/2026
- Cumulative days on market: 37 days
- Listing terms: Cash,Conventional,FHA,VA Loan
- Ownership: Fee Simple
Price history
| Date | Event | Price |
|---|---|---|
| 6/12/2026 | Sold | $525,000-4.4%$205/sqft |
Source:  ARMLS #7021728 Report a problem ARMLS #7021728 Report a problem | ||
| 6/7/2026 | Pending sale | $549,000$215/sqft |
Source: ARMLS #7021728 Report a problem | ||
| 5/1/2026 | Listed for sale | $549,000+43%$215/sqft |
Source: ARMLS #7021728 Report a problem | ||
| 9/25/2019 | Sold | $384,000-0.5%$150/sqft |
Source: ARMLS #5969919 Report a problem | ||
| 8/20/2019 | Price change | $386,000-0.7%$151/sqft |
Source: Keller Williams Southern AZ #5957705 Report a problem | ||
| 8/13/2019 | Price change | $388,9000%$152/sqft |
Source: Keller Williams Southern AZ #5957705 Report a problem | ||
| 7/27/2019 | Price change | $389,000+2.4%$152/sqft |
Source: America-One Realty Services #5957705 Report a problem | ||
| 7/24/2019 | Listed for sale | $380,000+4.7%$149/sqft |
Source: Owner Report a problem | ||
| 8/7/2017 | Sold | $362,990$142/sqft |
Source: Public Record Report a problem | ||
Public tax history
| Year | Property taxes | Tax assessment |
|---|---|---|
| 2025 | $2,611 -4.2% | $49,580 -2.3% |
| 2024 | $2,726 -14% | $50,760 +89.3% |
| 2023 | $3,171 -1.1% | $26,820 -18.4% |
| 2022 | $3,207 -12.6% | $32,870 +5.5% |
| 2021 | $3,671 +30.1% | $31,170 +7.4% |
| 2020 | $2,821 +8% | $29,010 +5.2% |
| 2019 | $2,613 | $27,580 +13.7% |
| 2018 | $2,613 -11.2% | $24,260 +5.4% |
| 2017 | $2,941 +411.1% | $23,020 -8.2% |
| 2016 | $575 +2863.3% | $25,080 +380.8% |
| 2015 | $19 | $5,216 |
Find assessor info on the county website
Neighborhood: 85142
Nearby homes
- $799,0004 bd3 ba3.8k sqft23081 S 223rd Way, Queen Creek, AZ 85142Sold

- $616,2004 bd2 ba2.1k sqft23129 S 223rd Way, Queen Creek, AZ 85142Off Market
- $77,000-- bd-- ba-- sqft23139 S Signal Butte Rd, Queen Creek, AZ 85142Off Market
- $650,2004 bd3 ba2.5k sqft23059 S 223rd Way, Queen Creek, AZ 85142Off Market
- $643,1004 bd3 ba2.5k sqft23116 S 223rd Way, Queen Creek, AZ 85142Off Market
- $737,6004 bd3 ba3.2k sqft22371 E Via Del Oro, Queen Creek, AZ 85142Off Market
- $600,0004 bd3 ba2.5k sqft23096 S 223rd Way, Queen Creek, AZ 85142Sold
- $572,0004 bd3 ba2.5k sqft23076 S 223rd Way, Queen Creek, AZ 85142Off Market
Nearby schools
GreatSchools rating
- 8/10Faith Mather Sossaman Elementary SchoolGrades: PK-6Distance: 0.5 mi
- 5/10Queen Creek Middle SchoolGrades: 5-8Distance: 2.5 mi
- 8/10Queen Creek High SchoolGrades: 9-12Distance: 0.6 mi
Schools provided by the listing agent
- Elementary: Faith Mather Sossaman Elementary School
- Middle: Queen Creek Junior High School
- High: Queen Creek High School
- District: Queen Creek Unified District
Source: ARMLS. This data may not be complete. We recommend contacting the local school district to confirm school assignments for this home.
Get a cash offer in 3 minutes
Find out how much your home could sell for in as little as 3 minutes with a no-obligation cash offer.
Estimated market value
$525,000
Get a cash offer in 3 minutes
Find out how much your home could sell for in as little as 3 minutes with a no-obligation cash offer.
Estimated market value
$525,000
- Arizona
- Maricopa County
- Queen Creek
- 85142
- 23103 S 223rd Way
Nearby cities
Nearby neighborhoods
Nearby zip codes
Other Queen Creek Topics
