Come take a look at this beautiful Colonial built in 2018. 4 bedrooms 2.5 baths. Freshly painted, new carpet and luxury vinyl plank flooring. Enter inside and you will see the two story foyer. Formal living room, along with the dining room with columns. Spacious eat in kitchen, with plenty of cabinet space. Pantry. Stainless steel appliances. Family room with space to spread out. Down the hall you'll find the 1/2 bath, and also the laundry room with washer and dryer that convey. Rear staircase takes you up to 4 spacious bedrooms. The primary bedroom has a nice size walk in closet and full bath with double sinks, large corner soaking tub, shower, & linen closet. Ceiling fans in all the bedrooms. Whether out front on the very useable front porch or enjoying just sitting on the rear deck, you're sure to love this home. Very convenient location and close to the new water park,Kalahari. It's also less than 10 miles to Kings Dominion. If you're looking for a new address, call and schedule your visit. You'll love this only 8 year old home.
For sale
Price cut: $10K (7/26)
$409,900
23103 Travers St, Ruther Glen, VA 22546
4beds
2,094sqft
:
Get pre-qualified$2,595/mo
Single Family Residence
Built in 2018
8,180 Square Feet Lot
$408,900 Zestimate®
$196/sqft
$65/mo HOA
What's special
- 45 days |
- 425 |
- 21 |
Zillow last checked:
Listing updated:
Listed by:
Jami Harich 540-270-5760,
Century 21 Redwood Realty 540-659-2161
Source: Bright MLS,MLS#: VACV2010552
Facts & features
Interior
Bedrooms & bathrooms
- Bedrooms: 4
- Bathrooms: 2
- Full bathrooms: 2
Rooms
- Room types: Living Room, Dining Room, Primary Bedroom, Bedroom 2, Bedroom 3, Bedroom 4, Kitchen, Family Room, Laundry, Bathroom 1, Bathroom 2, Half Bath
Primary bedroom
- Features: Flooring - Carpet, Ceiling Fan(s)
- Level: Upper
Bedroom 2
- Features: Flooring - Carpet, Ceiling Fan(s)
- Level: Upper
Bedroom 3
- Features: Ceiling Fan(s), Flooring - Carpet
- Level: Upper
Bedroom 4
- Features: Ceiling Fan(s), Flooring - Carpet
- Level: Upper
Bathroom 1
- Features: Flooring - Carpet
- Level: Upper
Bathroom 2
- Level: Upper
Dining room
- Features: Flooring - Carpet
- Level: Main
Family room
- Features: Ceiling Fan(s), Flooring - Carpet
- Level: Main
Half bath
- Level: Main
Kitchen
- Features: Flooring - Luxury Vinyl Plank
- Level: Main
Laundry
- Features: Flooring - Vinyl
- Level: Main
Living room
- Features: Flooring - Carpet
- Level: Main
Heating
- Heat Pump, Electric
Cooling
- Central Air, Ceiling Fan(s), Heat Pump, Electric
Appliances
- Included: Microwave, Dishwasher, Disposal, Dryer, Ice Maker, Oven/Range - Electric, Refrigerator, Stainless Steel Appliance(s), Washer, Water Heater, Electric Water Heater
- Laundry: Main Level, Washer In Unit, Dryer In Unit, Laundry Room
Features
- Attic, Soaking Tub, Bathroom - Walk-In Shower, Breakfast Area, Ceiling Fan(s), Dining Area, Family Room Off Kitchen, Open Floorplan, Eat-in Kitchen, Kitchen - Table Space, Pantry, Primary Bath(s), Recessed Lighting, Walk-In Closet(s), Dry Wall, 9'+ Ceilings, 2 Story Ceilings
- Flooring: Carpet, Luxury Vinyl, Vinyl, Hardwood, Wood
- Windows: Energy Efficient, Insulated Windows, Screens, Vinyl Clad
- Has basement: No
- Has fireplace: No
Interior area
- Total structure area: 2,094
- Total interior livable area: 2,094 sqft
- Finished area above ground: 2,094
- Finished area below ground: 0
Property
Parking
- Total spaces: 6
- Parking features: Garage Faces Front, Garage Door Opener, Concrete, Attached, Driveway
- Attached garage spaces: 2
- Uncovered spaces: 4
Accessibility
- Accessibility features: Other
Features
- Levels: Two
- Stories: 2
- Patio & porch: Deck, Porch
- Exterior features: Street Lights
- Pool features: None
Lot
- Size: 8,180 Square Feet
- Features: Cleared, No Thru Street, Level
Details
- Additional structures: Above Grade, Below Grade
- Parcel number: 82A6203
- Zoning: PRD
- Special conditions: Standard
Construction
Type & style
- Home type: SingleFamily
- Architectural style: Colonial
- Property subtype: Single Family Residence
Materials
- Vinyl Siding
- Foundation: Block
- Roof: Architectural Shingle
Condition
- Very Good
- New construction: No
- Year built: 2018
Details
- Builder model: Classic Monroe Model
- Builder name: Hamlet Homes
Utilities & green energy
- Sewer: Public Sewer
- Water: Public
- Utilities for property: Fiber Optic
Community & HOA
Community
- Security: Smoke Detector(s)
- Subdivision: Belmont At Carmel Church
HOA
- Has HOA: Yes
- HOA fee: $65 monthly
Location
- Region: Ruther Glen
Financial & listing details
- Price per square foot: $196/sqft
- Tax assessed value: $388,100
- Annual tax amount: $2,018
- Date on market: 6/26/2026
- Listing agreement: Exclusive Right To Sell
- Listing terms: Cash,Conventional,FHA,VA Loan,USDA Loan
- Exclusions: Tv Mounts
- Ownership: Fee Simple
Estimated market value
$408,900
$388,000 - $429,000
$2,564/mo
Price history
| Date | Event | Price |
|---|---|---|
| 7/26/2026 | Price change | $409,900-2.4%$196/sqft |
Source:  Bright MLS #VACV2010552 Report a problem Bright MLS #VACV2010552 Report a problem | ||
| 6/27/2026 | Listed for sale | $419,900+61.9%$201/sqft |
Source: Bright MLS #VACV2010552 Report a problem | ||
| 2/13/2018 | Sold | $259,400$124/sqft |
Source: Public Record Report a problem | ||
Public tax history
| Year | Property taxes | Tax assessment |
|---|---|---|
| 2025 | $2,018 +0.6% | $388,100 +51% |
| 2024 | $2,005 +1.3% | $257,072 |
| 2023 | $1,980 | $257,072 |
| 2022 | $1,980 | $257,072 |
| 2021 | $1,980 | $257,072 +32% |
| 2020 | -- | $194,767 |
| 2019 | -- | $194,767 -3% |
| 2018 | $374 | $200,800 +346.2% |
| 2017 | -- | $45,000 |
| 2016 | -- | $45,000 |
| 2015 | -- | $45,000 |
| 2014 | -- | $45,000 |
| 2013 | -- | -- |
| 2012 | -- | -- |
| 2011 | -- | -- |
| 2010 | -- | -- |
| 2009 | -- | -- |
| 2008 | -- | -- |
| 2007 | -- | -- |
| 2006 | -- | -- |
Find assessor info on the county website
Monthly payment
Est. payment
Payment breakdown
Explore the cost of this home by adjusting the details. Changes won't be saved.Climate risks
Neighborhood: 22546
Nearby schools
GreatSchools rating
- 5/10Madison Elementary SchoolGrades: PK-5Distance: 5.9 mi
- 3/10Caroline Middle SchoolGrades: 6-8Distance: 4.5 mi
- 3/10Caroline High SchoolGrades: 9-12Distance: 4.2 mi
Schools provided by the listing agent
- Middle: Caroline
- High: Caroline
- District: Caroline County Public Schools
Source: Bright MLS. This data may not be complete. We recommend contacting the local school district to confirm school assignments for this home.
- $369,6003 bd2 ba1.7k sqft23111 Travers St, Ruther Glen, VA 22546Off Market
- $384,5003 bd2 ba1.8k sqft23093 Travers St, Ruther Glen, VA 22546Off Market
- $390,6003 bd2 ba1.4k sqft23115 Travers St, Ruther Glen, VA 22546Off Market
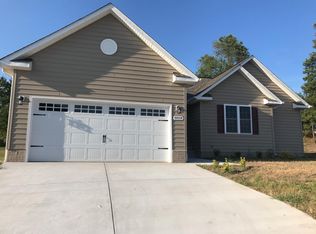
- $404,3004 bd3 ba2k sqft23121 Travers St, Ruther Glen, VA 22546Off Market
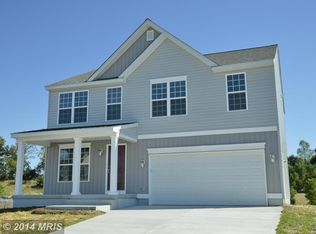
- $405,3004 bd2 ba2.2k sqft11182 Affirmed Ct, Ruther Glen, VA 22546Off Market
- $415,5004 bd3 ba2.1k sqft23117 Travers St, Ruther Glen, VA 22546Off Market
- $364,5003 bd2 ba1.5k sqft11179 Affirmed Ct, Ruther Glen, VA 22546Off Market
- $461,2004 bd2 ba2.7k sqft23112 Travers St, Ruther Glen, VA 22546Off Market
A local agent can set up tours, give advice and negotiate with sellers.
A local lender can help you make sure your offer is ready when you are.
Similar homes
- $399,9003 bd2 ba2.2k sqft71 Lake Caroline Dr, Ruther Glen, VA 22546For Sale
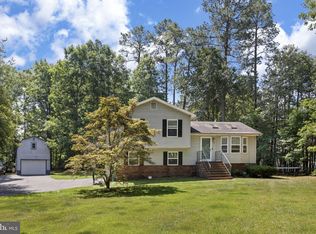
 MLS ID #VACV2010586, Laura Buttram, Belcher Real Estate, LLC.. Bright MLS
 - $475,0004 bd2 ba2.7k sqft11456 Chesterfield Rd, Ruther Glen, VA 22546For Sale
 MLS ID #VACV2010540, Brenda Kile, LJ Realty Company, Inc.. Bright MLS
 - $319,9003 bd4 ba2.3k sqft23044 Sir Barton Ct, Ruther Glen, VA 22546For Sale
 MLS ID #VACV2010682, Tammie Mason, Century 21 Redwood Realty. Bright MLS
 - $425,0004 bd4 ba2.8k sqft17207 Begonia Dr, Ruther Glen, VA 22546For Sale
 MLS ID #VACV2010502, Kesha Morgan, Samson Properties. Bright MLS
 - $439,9004 bd3 ba2.4k sqft17854 Meriwether Lewis St, Ruther Glen, VA 22546For SaleMLS ID #2619204, Cole Spicer, Hometown Realty. CVRMLS
- $464,9994 bd4 ba2.3k sqft17266 Day Lily Dr, Ruther Glen, VA 22546For SaleMLS ID #VACV2010448, Donovan Vasquez, Vaze Realty. Bright MLS
- $369,9994 bd3 ba1.9k sqft83 Albertson Ct, Ruther Glen, VA 22546For SaleMLS ID #2618066, Crystal Moore, B Allen Realty. CVRMLS
- $447,9004 bd3 ba2.3k sqft6659 Sacagawea St, Ruther Glen, VA 22546For SaleMLS ID #VACV2010176, Melissa Stewart, Coldwell Banker Elite. Bright MLS
- $459,9904 bd2 ba1.6k sqft17411 Riverside Dr, Ruther Glen, VA 22546New ConstructionMLS ID #VACV2010804, Victoria Clark, D R Horton Realty of Virginia LLC. Bright MLS
- $375,0003 bd2 ba1.5k sqft26324 Gibson Ln, Ruther Glen, VA 22546For SaleMLS ID #2526208, Marc Austin Highfill, Exit First Realty. CVRMLS
- $395,0003 bd2 ba1.2k sqft219 Sea Clf, Ruther Glen, VA 22546For SaleMLS ID #VACV2010530, Amanda Wilkinson. Long & Foster Broker Feed
- $395,0003 bd2 ba1.2k sqft219 Sea Cliff Dr, Ruther Glen, VA 22546For SaleMLS ID #VACV2010530, Amanda Wilkinson, Long & Foster Real Estate, Inc.. Bright MLS
- $404,9002 bd2 ba1.1k sqft7258 Parchment Cir, Ruther Glen, VA 22546For SaleMLS ID #VACV2010144, Dilara Wentz, Keller Williams Capital Properties. Bright MLS
- $450,0004 bd3 ba2.4k sqft17912 Meriwether Lewis St, Ruther Glen, VA 22546For SaleMLS ID #VACV2009502, Andrea Lovelace, Realty One Group Key Properties. Bright MLS
- $299,9993 bd2 ba1.5k sqft26271 Dogwood Dr, Ruther Glen, VA 22546For SaleMLS ID #VACV2010690, Victoria Balitcaia, Samson Properties. Bright MLS
- $489,9993 bd3 ba2.1k sqft7099 Resolution Way, Ruther Glen, VA 22546New ConstructionBright MLS
- $425,0003 bd2 ba1.2k sqft7264 Macedonia Rd, Woodford, VA 22580For SaleMLS ID #VACV2010800, Curtis Hartless, Ascendancy Realty LLC. Bright MLS
- $345,0003 bd2 ba1.1k sqft234 Land Or Dr, Ruther Glen, VA 22546For SaleMLS ID #VACV2010378, Elizabeth Jones, Nest Realty Fredericksburg. Bright MLS
- $310,0003 bd4 ba1.8k sqft18436 Congressional Cir, Ruther Glen, VA 22546For SaleMLS ID #VACV2010790, Tony Hareras, Samson Properties. Bright MLS
- from $489,9905 bd3 ba2.5k sqftHAYDEN Plan, Ladysmith Village, Ruther Glen, VA 22546New ConstructionDR Horton
