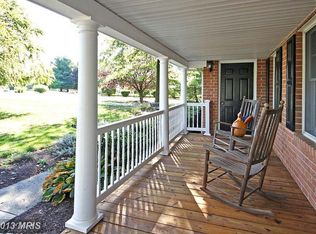
This beautiful all-brick estate in Germantown offers 5 bedrooms, 5 full baths, and over 6,000 square feet of finished living space, set on 2.5 private acres with a gated drive. Mature landscaping, a European-style pool, and multiple outdoor living areas create the feel of a private retreat, delivering a rare blend of privacy, sophistication, and elevated craftsmanship. The grounds are designed for both relaxation and entertaining, with an upper deck overlooking the pool (complete with retractable awning) and a flagstone terrace below. A fully fenced backyard provides privacy along with ample room for play, gatherings, and pets. Inside, design elements include hardwood floors, large-profile porcelain tile, two woodstoves, custom millwork, and upgraded fixtures and finishes. The chef’s kitchen showcases a striking tiled backsplash, stainless steel Bosch appliances, quartz countertops, soft-close drawers, and heated flooring. It also includes professional-style features such as a pot filler, convection oven, coffee station, and water filtration system. The main-level primary suite opens directly to the deck and includes a spacious walk-in closet and spa-inspired bath with heated floors, dual sinks, clawfoot tub, and separate shower. Two secondary bedrooms share a well-appointed bath, while a main-level flex space—ideal as a home office or guest suite—offers built-in cabinetry, interior shutters, and an en suite bath with a tiled walk-in shower. The lower level extends the living space with terrace access, a wet bar, media or game area, and an additional bedroom with walk-in closet and en suite bath. Another full bath off the rec room adds convenience—perfect for coming in from the pool or entertaining in the lower level. Notable upgrades include a whole-house 17kw generator, lawn irrigation, two water heaters, central vac, water softener, all-new windows (2024), and new soffits and gutters (2025). You’ll find plenty of storage and hobby space with a 9’x16’ shed, 5’x14’ firewood shelter, and oversized two-car garage with upgraded doors. Entertain poolside in summer or stay cozy by the fireside in winter—this property delivers both comfort and character in one of Montgomery County’s most sought-after areas, zoned for Damascus High School, Hallie Wells Middle School, and Cedar Grove Elementary. You won't be disappointed—schedule your private tour today!
Sold for $1,250,000
$1,250,000
23104 Bank Barn Ct, Germantown, MD 20876
5beds
6,063sqft
Single Family Residence
Built in 1990
2.5 Acres Lot
$1,268,000 Zestimate®
$206/sqft
$6,010 Estimated rent
Home value
$1,268,000
$1.17M - $1.38M
$6,010/mo
Zestimate® history
Owner options
List your home for rent
$6,010/mo
Rent Zestimate®
Find your next renter with Zillow Rental Manager. Plus, with online applications, you can quickly screen prospective tenants – for free.
$6,010/mo
Rent Zestimate®
Refinance and save
$7,545/mo
Est. payment
Refinancing to a lower rate could help reduce your monthly payments and save thousands over the life of the loan.
$7,545/mo
Est. payment
Explore your selling options
Work with a Zillow partner agent
Leverage their expertise and Zillow's premium Showcase listings to get your home seen by more buyers.
Get startedList with your own agent
Get your home in front of millions of buyers by listing it on Zillow.
Learn how to do itSell it yourself
Take full control of how buyers see your home on Zillow by listing For Sale by Owner (FSBO).
List your homeWhat's special
European-style poolAll-brick estatePrivate acresWalk-in closetMature landscapingFlex spaceGated drive
Zillow last checked:
Listing updated:
Listed by:
Darin Rich 301-452-9319,
RE/MAX Realty Group
Bought with:
Lauren McBain, 630931
RE/MAX Realty Centre, Inc.
Source: Bright MLS,MLS#: MDMC2195608
Facts & features
Interior
Bedrooms & bathrooms
- Bedrooms: 5
- Bathrooms: 5
- Full bathrooms: 5
- Main level bathrooms: 3
- Main level bedrooms: 4
Basement
- Area: 2700
Heating
- Forced Air, Humidity Control, Oil
Cooling
- Central Air, Ceiling Fan(s), Electric
Appliances
- Included: Central Vacuum, Air Cleaner, Dishwasher, Disposal, Dryer, Exhaust Fan, Freezer, Humidifier, Ice Maker, Microwave, Self Cleaning Oven, Oven/Range - Electric, Refrigerator, Washer, Water Conditioner - Owned, Range Hood, Water Treat System, Electric Water Heater
- Laundry: Main Level
Features
- Kitchen - Table Space, Family Room Off Kitchen, Dining Area, Built-in Features, Chair Railings, Crown Molding, Entry Level Bedroom, Upgraded Countertops, Primary Bath(s), Recessed Lighting, Open Floorplan, Bathroom - Walk-In Shower, Ceiling Fan(s), Central Vacuum, Combination Dining/Living, Kitchen - Gourmet, Walk-In Closet(s), Soaking Tub, Bathroom - Stall Shower, Bar
- Flooring: Hardwood, Heated, Carpet, Ceramic Tile, Wood
- Doors: Insulated, Storm Door(s), Atrium, French Doors
- Windows: Double Pane Windows, Screens, Vinyl Clad, Bay/Bow, Window Treatments
- Basement: Full
- Number of fireplaces: 2
- Fireplace features: Wood Burning, Mantel(s), Wood Burning Stove
Interior area
- Total structure area: 6,063
- Total interior livable area: 6,063 sqft
- Finished area above ground: 3,363
- Finished area below ground: 2,700
Property
Parking
- Parking features: None
Accessibility
- Accessibility features: Accessible Entrance
Features
- Levels: Two
- Stories: 2
- Patio & porch: Deck, Patio, Terrace
- Exterior features: Awning(s), Extensive Hardscape, Storage, Underground Lawn Sprinkler
- Has private pool: Yes
- Pool features: In Ground, Fenced, Private
- Fencing: Wrought Iron,Back Yard
- Has view: Yes
- View description: Trees/Woods
Lot
- Size: 2.5 Acres
- Features: Adjoins - Open Space, Front Yard, Backs to Trees, Cul-De-Sac, No Thru Street, Rear Yard
Details
- Additional structures: Above Grade, Below Grade, Outbuilding
- Parcel number: 161202040837
- Zoning: RESIDENTIAL
- Special conditions: Standard
Construction
Type & style
- Home type: SingleFamily
- Architectural style: Ranch/Rambler
- Property subtype: Single Family Residence
Materials
- Brick
- Foundation: Other
- Roof: Shingle
Condition
- Excellent
- New construction: No
- Year built: 1990
Utilities & green energy
- Sewer: On Site Septic
- Water: Well
Community & HOA
Community
- Subdivision: Watkins Overlook
HOA
- Has HOA: No
Location
- Region: Germantown
Financial & listing details
- Price per square foot: $206/sqft
- Tax assessed value: $868,767
- Annual tax amount: $10,074
- Date on market: 9/4/2025
- Listing agreement: Exclusive Right To Sell
- Ownership: Fee Simple
Price history
| Date | Event | Price |
|---|---|---|
| 10/15/2025 | Sold | $1,250,000$206/sqft |
Source:  Bright MLS #MDMC2195608 Report a problem Bright MLS #MDMC2195608 Report a problem | ||
| 9/28/2025 | Pending sale | $1,250,000$206/sqft |
Source: Bright MLS #MDMC2195608 Report a problem | ||
| 9/9/2025 | Contingent | $1,250,000$206/sqft |
Source: Bright MLS #MDMC2195608 Report a problem | ||
| 9/4/2025 | Listed for sale | $1,250,000+79.9%$206/sqft |
Source: Bright MLS #MDMC2195608 Report a problem | ||
| 9/18/2014 | Sold | $695,000$115/sqft |
Source: Public Record Report a problem | ||
Public tax history
| Year | Property taxes | Tax assessment |
|---|---|---|
| 2025 | $10,198 +9.7% | $868,767 +7.6% |
| 2024 | $9,294 +3.2% | $807,300 +3.3% |
| 2023 | $9,008 +7.9% | $781,767 +3.4% |
| 2022 | $8,345 +3.6% | $756,233 +3.5% |
| 2021 | $8,056 +2% | $730,700 +2.1% |
| 2020 | $7,896 +4.4% | $715,767 +4.4% |
| 2019 | $7,563 -0.2% | $685,900 |
| 2018 | $7,577 +9.5% | $685,900 +12.5% |
| 2017 | $6,920 +38.7% | $609,833 +14.3% |
| 2016 | $4,988 | $533,767 +16.6% |
| 2015 | $4,988 | $457,700 |
| 2014 | $4,988 | $457,700 |
| 2013 | -- | $457,700 -8.6% |
| 2012 | -- | $501,000 |
| 2011 | -- | $501,000 |
| 2010 | -- | $501,000 -27% |
| 2009 | -- | $686,610 +7.9% |
| 2008 | -- | $636,466 +8.6% |
| 2007 | -- | $586,323 +9.4% |
| 2006 | -- | $536,180 +12.5% |
| 2005 | -- | $476,736 +14.2% |
| 2004 | -- | $417,293 +16.6% |
| 2003 | -- | $357,850 +7.4% |
| 2002 | -- | $333,146 |
| 2001 | -- | $333,146 |
Find assessor info on the county website
Neighborhood: 20876
Nearby homes
- $864,6004 bd4 ba3.8k sqft23108 Bank Barn Ct, Germantown, MD 20876Off Market
- $745,300-- bd3 ba2.5k sqft23100 Bank Barn Ct, Germantown, MD 20876Off Market
- $854,700-- bd2 ba3k sqft23112 Bank Barn Ct, Germantown, MD 20876Off Market
- $1,051,900-- bd4 ba3.3k sqft23101 Bank Barn Ct, Germantown, MD 20876Off Market
- $742,800-- bd2 ba2.5k sqft11104 Watkins Rd, Germantown, MD 20876Off Market
- $1,880,1008 bd10 ba9.1k sqft23109 Davis Mill Rd, Germantown, MD 20876Off Market
- $907,400-- bd3 ba2.5k sqft23120 Bank Barn Ct, Germantown, MD 20876Off Market
- $796,4004 bd2 ba2.5k sqft23113 Bank Barn Ct, Germantown, MD 20876Off Market
Nearby schools
GreatSchools rating
- 8/10Cedar Grove Elementary SchoolGrades: K-5Distance: 1 mi
- 8/10Hallie Wells Middle SchoolGrades: 6-8Distance: 0.8 mi
- 8/10Damascus High SchoolGrades: 9-12Distance: 3.3 mi
Schools provided by the listing agent
- Elementary: Cedar Grove
- Middle: Hallie Wells
- High: Damascus
- District: Montgomery County Public Schools
Source: Bright MLS. This data may not be complete. We recommend contacting the local school district to confirm school assignments for this home.
Get a cash offer in 3 minutes
Find out how much your home could sell for in as little as 3 minutes with a no-obligation cash offer.
Estimated market value
$1,268,000
Get a cash offer in 3 minutes
Find out how much your home could sell for in as little as 3 minutes with a no-obligation cash offer.
Estimated market value
$1,268,000
- Maryland
- Montgomery County
- Germantown
- 20876
- 23104 Bank Barn Ct
Nearby cities
Nearby zip codes
Other Germantown Topics
