Skip main navigation
Off market
  • $425,700

    23104 Chablis Dr, Alvin, TX 77511

    4beds
    2,800sqft
    Single Family Residence
    Built in 2025
    -- sqft lot
    $425,700 Zestimate®
    $152/sqft
    $2,845 Estimated rent

    Home value

    $425,700

    $387,000 - $464,000

    $2,845/mo

    Zestimate® history
    Loading
    Loading...

    Owner options

    List your home for rent

    $2,845/mo

    Rent Zestimate®

    Find your next renter with Zillow Rental Manager. Plus, with online applications, you can quickly screen prospective tenants – for free.

    Learn more

    $2,845/mo

    Rent Zestimate®

    Refinance and save

    $2,996/mo

    Est. payment

    Refinancing to a lower rate could help reduce your monthly payments and save thousands over the life of the loan.

    See today's rates

    $2,996/mo

    Est. payment

    Explore your selling options

    Work with a Zillow partner agent

    Leverage their expertise and Zillow's premium Showcase listings to get your home seen by more buyers.

    Get started

    List with your own agent

    Get your home in front of millions of buyers by listing it on Zillow.

    Learn how to do it

    Sell it yourself

    Take full control of how buyers see your home on Zillow by listing For Sale by Owner (FSBO).

    List your home

    What's special

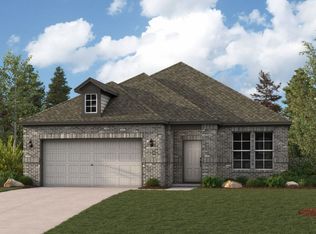

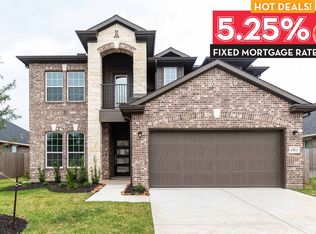
    Privacy is not a worry with the stunning Fitzgerald floor plan. Entering the home, you are greeted by the private study, an ideal space for the kids to finish their homework or for you to work from home peacefully. Across from the study is the guest bedroom including a walk-in closet, with the secondary bathroom residing beside the bedroom. Then, you are met with your convenient kitchen and dining room combination that opens up to the family room. This combination of rooms, as well as the option to include a stylish fireplace is ideal for gatherings of any size for any occasion! Your kitchen boasts alluring features such as granite countertops, birch cabinets, industry-leading appliances, a kitchen island with a built-in sink, and an oversized pantry! Across the kitchen is access to your walk-in utility room and your two-car garage. If you desire more space to store tools or a third vehicle, the Fitzgerald plan gives you the opportunity to turn your two-car standard into a two-and a half or third-car garage. For those that desire an outdoor sanctuary, you have the option of including a standard covered patio or extended covered patio for your leisure. The first floor is completed with the secluded master suite residing just beside the massive family room. The elegant master bathroom consists of cultured marble countertops with separated dual vanities, a bathtub with a separate shower, and an enormous walk-in closet. Enhance your master bathroom by opting for a super shower...

    This property is off market, which means it's not currently listed for sale or rent on Zillow. This may be different from what's available on other websites or public sources.
    Zillow last checked:

    Listing updated:

    Source: Castlerock Communities

    Facts & features

    Interior

    Bedrooms & bathrooms
    • Bedrooms: 4
    • Bathrooms: 3
    • Full bathrooms: 3
    Features
    • Walk-In Closet(s)
    Interior area
    • Total interior livable area: 2,800 sqft

    Property

    Parking
    • Total spaces: 2
    • Parking features: Garage
    • Garage spaces: 2
    Features
    • Levels: 2.0
    • Stories: 2
    Details
    • Parcel number: 64232002010

    Construction

    Type & style
    • Home type: SingleFamily
    • Property subtype: Single Family Residence
    Condition
    • New Construction
    • New construction: Yes
    • Year built: 2025
    Details
    • Builder name: CastleRock Communities

    Community & HOA

    Community
    • Subdivision: Martha's Vineyard
    Location
    • Region: Alvin

    Financial & listing details

    • Price per square foot: $152/sqft
    • Tax assessed value: $42,850
    • Annual tax amount: $592
    • Date on market: 4/1/2025

    Price history

    DateEventPrice
    12/29/2025Listing removed$430,000$154/sqft
    Source: HAR #87817588 Report a problem
    11/17/2025Pending sale$430,000$154/sqft
    Source: HAR #87817588 Report a problem
    8/12/2025Price change$430,000-4.5%$154/sqft
    Source: Castlerock Communities Report a problem
    6/30/2025Price change$450,479-2.6%$161/sqft
    Source: Castlerock Communities Report a problem
    4/1/2025Listed for sale$462,479$165/sqft
    Source: Castlerock Communities Report a problem
    4/1/2025Listing removed$462,479$165/sqft
    Source: Castlerock Communities Report a problem
    2/18/2025Listed for sale$462,479$165/sqft
    Source: Castlerock Communities Report a problem

    Public tax history

    YearProperty taxesTax assessment
    2025$592 -45.5%$42,850 +9.3%
    2024$1,086 +101.1%$39,190 +2.6%
    2023$540 $38,200
    Find assessor info on the county website

    Neighborhood: 77511

    Nearby schools

    GreatSchools rating
    Get a cash offer in 3 minutes
    Find out how much your home could sell for in as little as 3 minutes with a no-obligation cash offer.
    Estimated market value
    $425,700
    Get a cash offer in 3 minutes
    Find out how much your home could sell for in as little as 3 minutes with a no-obligation cash offer.
    Estimated market value
    $425,700