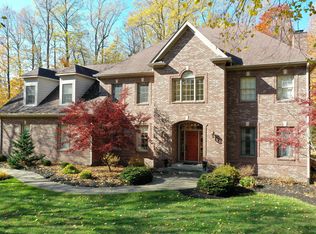
Exceptional value in Vintage Woods! Seller offering up to a $25,000 buyer credit with an acceptable offer. Use it to reduce your cash to close, buy down your interest rate, or customize the home to your preferences. Nestled on 1.64 wooded acres just outside of Cicero, Indiana, this exceptional home offers the perfect blend of luxury, privacy, and location. Surrounded by mature trees and natural beauty, you'll enjoy a peaceful retreat while still being just minutes from everything the area has to offer. Step inside to soaring 11.5-foot ceilings and a beautifully refreshed interior, featuring new engineered hardwood flooring throughout the main level, fresh interior paint, and stunning new granite countertops that elevate both style and functionality. The home's thoughtfully designed layout extends into a fully finished basement built for entertaining, complete with a full bar and a built-in home theater, creating the ultimate space for hosting or relaxing movie nights. You'll also find two newly added bedrooms connected by a Jack-and-Jill bathroom, featuring dual vanities, private toilets, and a shared central shower-ideal for family or guests. Comfort meets efficiency with a dual heating system, including radiant heated floors on both the main level and basement, along with a heat pump to ensure year-round comfort. Outside, the all-brick exterior is complemented by fresh trim paint, enhancing the home's timeless curb appeal and durability, while the expansive wooded setting provides both privacy and room to enjoy the outdoors. Perfectly located just minutes from premier golf at Bear Slide Golf Club, and a short drive to the charm of Cicero, Indiana and the waterfront lifestyle of Morse Reservoir, this home delivers a rare combination of seclusion and convenience. This is more than a home-it's a private retreat designed for both everyday living and unforgettable entertaining.
Sold
$825,000
23104 Sonoma Ln, Cicero, IN 46034
4beds
4,996sqft
Residential, Single Family Residence
Built in 2002
1.64 Acres Lot
$825,100 Zestimate®
$165/sqft
$4,781 Estimated rent
Home value
$825,100
$784,000 - $866,000
$4,781/mo
Zestimate® history
Owner options
List your home for rent
$4,781/mo
Rent Zestimate®
Find your next renter with Zillow Rental Manager. Plus, with online applications, you can quickly screen prospective tenants – for free.
$4,781/mo
Rent Zestimate®
Refinance and save
$5,546/mo
Est. payment
Refinancing to a lower rate could help reduce your monthly payments and save thousands over the life of the loan.
$5,546/mo
Est. payment
Explore your selling options
Work with a Zillow partner agent
Leverage their expertise and Zillow's premium Showcase listings to get your home seen by more buyers.
Get startedList with your own agent
Get your home in front of millions of buyers by listing it on Zillow.
Learn how to do itSell it yourself
Take full control of how buyers see your home on Zillow by listing For Sale by Owner (FSBO).
List your homeWhat's special
Full barAll-brick exteriorTimeless curb appealWooded acresStunning new granite countertopsPrivate toiletsDual vanities
Zillow last checked:
Listing updated:
Listed by:
Craig Hartwick 317-446-5823,
Epique Inc
Bought with:
Stephanie Evelo
Keller Williams Indy Metro NE
Terrance Perkey
Keller Williams Indy Metro NE
Source: MIBOR as distributed by MLS GRID,MLS#: 22097361
Facts & features
Interior
Bedrooms & bathrooms
- Bedrooms: 4
- Bathrooms: 6
- Full bathrooms: 3
- 1/2 bathrooms: 3
- Main level bathrooms: 3
- Main level bedrooms: 2
Primary bedroom
- Level: Main
- Area: 224 Square Feet
- Dimensions: 16 x 14
Bedroom 2
- Level: Main
- Area: 210 Square Feet
- Dimensions: 15 x 14
Bedroom 3
- Level: Basement
- Area: 225 Square Feet
- Dimensions: 15 x 15
Bedroom 4
- Level: Basement
- Area: 182 Square Feet
- Dimensions: 13 x 14
Breakfast room
- Level: Main
- Area: 117 Square Feet
- Dimensions: 9 x 13
Great room
- Level: Main
- Area: 336 Square Feet
- Dimensions: 16 x 21
Other
- Features: Tile-Ceramic
- Level: Basement
- Area: 315 Square Feet
- Dimensions: 15 x 21
Kitchen
- Level: Main
- Area: 300 Square Feet
- Dimensions: 15 x 20
Living room
- Level: Main
- Area: 238 Square Feet
- Dimensions: 17 x 14
Play room
- Features: Tile-Ceramic
- Level: Basement
- Area: 616 Square Feet
- Dimensions: 22 x 28
Sitting room
- Features: Tile-Ceramic
- Level: Basement
- Area: 108 Square Feet
- Dimensions: 12 x 9
Heating
- Zoned, Heat Pump, Radiant Floor
Cooling
- Central Air
Appliances
- Included: Electric Cooktop, Dishwasher, Electric Water Heater, Disposal, Microwave, Oven, Refrigerator, Bar Fridge, Water Purifier
Features
- Double Vanity, Breakfast Bar, Built-in Features, High Ceilings, Tray Ceiling(s), Kitchen Island, Entrance Foyer, Ceiling Fan(s), Hardwood Floors, High Speed Internet, Eat-in Kitchen, Smart Thermostat, Walk-In Closet(s), Wet Bar
- Flooring: Hardwood
- Basement: Ceiling - 9+ feet,Egress Window(s),Exterior Entry,Interior Entry,Partially Finished,Storage Space,Walk-Out Access
- Number of fireplaces: 1
- Fireplace features: Great Room
Interior area
- Total structure area: 4,996
- Total interior livable area: 4,996 sqft
- Finished area below ground: 2,373
Property
Parking
- Total spaces: 3
- Parking features: Attached
- Attached garage spaces: 3
Features
- Levels: One
- Stories: 1
- Patio & porch: Covered, Screened
Lot
- Size: 1.64 Acres
Details
- Parcel number: 290603002025000008
- Horse amenities: None
Construction
Type & style
- Home type: SingleFamily
- Architectural style: Ranch
- Property subtype: Residential, Single Family Residence
Materials
- Brick
- Foundation: Concrete Perimeter
Condition
- Updated/Remodeled
- New construction: No
- Year built: 2002
Utilities & green energy
- Sewer: Septic Tank
- Water: Well, Private
- Utilities for property: Electricity Connected
Community & HOA
Community
- Subdivision: Vintage Woods
HOA
- Has HOA: Yes
- Services included: Entrance Common, Insurance, Maintenance, Nature Area
- HOA fee: $450 annually
- HOA phone: 317-374-2287
Location
- Region: Cicero
Financial & listing details
- Price per square foot: $165/sqft
- Tax assessed value: $685,400
- Annual tax amount: $6,198
- Date on market: 4/23/2026
- Cumulative days on market: 80 days
- Electric utility on property: Yes
Price history
| Date | Event | Price |
|---|---|---|
| 8/11/2026 | Sold | $825,000-8.3%$165/sqft |
Source:  MIBOR as distributed by MLS GRID #22097361 Report a problem MIBOR as distributed by MLS GRID #22097361 Report a problem | ||
| 7/14/2026 | Pending sale | $899,900$180/sqft |
Source: MIBOR as distributed by MLS GRID #22097361 Report a problem | ||
| 6/19/2026 | Price change | $899,900-2.7%$180/sqft |
Source: MIBOR as distributed by MLS GRID #22097361 Report a problem | ||
| 6/10/2026 | Price change | $924,900-1.5%$185/sqft |
Source: MIBOR as distributed by MLS GRID #22097361 Report a problem | ||
| 6/3/2026 | Price change | $939,000-2.1%$188/sqft |
Source: MIBOR as distributed by MLS GRID #22097361 Report a problem | ||
| 5/28/2026 | Price change | $959,000-1%$192/sqft |
Source: MIBOR as distributed by MLS GRID #22097361 Report a problem | ||
| 5/12/2026 | Price change | $969,000-1.6%$194/sqft |
Source: MIBOR as distributed by MLS GRID #22097361 Report a problem | ||
| 4/23/2026 | Listed for sale | $985,000+4.2%$197/sqft |
Source: MIBOR as distributed by MLS GRID #22097361 Report a problem | ||
| 1/1/2026 | Listing removed | $944,900$189/sqft |
Source:  NextHome #22067817 Report a problem NextHome #22067817 Report a problem | ||
| 11/15/2025 | Price change | $944,900-5%$189/sqft |
Source: MIBOR as distributed by MLS GRID #22067817 Report a problem | ||
| 10/15/2025 | Listed for sale | $995,000$199/sqft |
Source: MIBOR as distributed by MLS GRID #22067817 Report a problem | ||
Public tax history
| Year | Property taxes | Tax assessment |
|---|---|---|
| 2025 | $6,133 +18.9% | $685,400 +7.3% |
| 2024 | $5,160 -2.5% | $639,000 +14.8% |
| 2023 | $5,295 +5.6% | $556,600 +4.2% |
| 2022 | $5,014 +11.1% | $534,100 +7.1% |
| 2021 | $4,514 +1.7% | $498,500 +7.4% |
| 2020 | $4,438 -0.4% | $464,200 +0.3% |
| 2019 | $4,454 +6.1% | $462,900 +2.9% |
| 2018 | $4,198 +4.9% | $449,900 +4.7% |
| 2017 | $4,003 +1.7% | $429,800 +4.1% |
| 2016 | $3,935 -2.6% | $412,900 +0.4% |
| 2014 | $4,039 -3.4% | $411,100 -0.9% |
| 2013 | $4,181 +1.6% | $414,800 +1.4% |
| 2012 | $4,114 +15.5% | $409,000 +0.5% |
| 2011 | $3,563 +3.4% | $407,000 |
| 2010 | $3,447 -1% | $407,000 |
| 2009 | $3,481 -10.3% | $407,000 -1% |
| 2007 | $3,882 -24.7% | $411,100 -3.1% |
| 2006 | $5,158 | $424,200 +8% |
| 2005 | -- | $392,700 |
Find assessor info on the county website
Neighborhood: 46034
Nearby homes
- $1,159,4005 bd5 ba6k sqft6699 Napa Ct, Cicero, IN 46034Off Market

- $1,163,2004 bd5 ba6.1k sqft6665 Napa Ct, Cicero, IN 46034Off Market
- $1,000,0005 bd5 ba5.4k sqft6680 Napa Ct, Cicero, IN 46034Sold
- $1,097,9005 bd4 ba5.6k sqft6705 E 231st St, Cicero, IN 46034Off Market
- $995,0005 bd5 ba4.9k sqft23119 Sonoma Ln, Cicero, IN 46034Sold
- $1,240,0005 bd7 ba6.6k sqft6660 Napa Ct, Cicero, IN 46034Sold
- $976,5004 bd2 ba4.4k sqft6664 Napa Ct, Cicero, IN 46034Off Market
- $1,157,2004 bd4 ba5.2k sqft23109 Sonoma Ln, Cicero, IN 46034Off Market
Nearby schools
GreatSchools rating
- 8/10Hamilton Heights Middle SchoolGrades: 5-8Distance: 3 mi
- 8/10Hamilton Heights High SchoolGrades: 9-12Distance: 3.5 mi
- 6/10Hamilton Heights Elementary SchoolGrades: PK-4Distance: 3 mi
Schools provided by the listing agent
- Elementary: Hamilton Heights Elementary School
- Middle: Hamilton Heights Middle School
- High: Hamilton Heights High School
Source: MIBOR as distributed by MLS GRID. This data may not be complete. We recommend contacting the local school district to confirm school assignments for this home.
Get a cash offer in 3 minutes
Find out how much your home could sell for in as little as 3 minutes with a no-obligation cash offer.
Estimated market value
$825,100
Get a cash offer in 3 minutes
Find out how much your home could sell for in as little as 3 minutes with a no-obligation cash offer.
Estimated market value
$825,100
- Indiana
- Hamilton County
- Cicero
- 46034
- 23104 Sonoma Ln
Nearby cities
Nearby zip codes
Other Cicero Topics
