Skip main navigation
Sold for $460,000
  • $460,000

    23104 Sweetbay Ln, California, MD 20619

    4beds
    2,147sqft
    Single Family Residence
    Built in 1993
    9,558 Square Feet Lot
    $460,700 Zestimate®
    $214/sqft
    $2,793 Estimated rent

    Home value

    $460,700

    $438,000 - $484,000

    $2,793/mo

    Zestimate® history
    Loading
    Loading...

    Owner options

    List your home for rent

    $2,793/mo

    Rent Zestimate®

    Find your next renter with Zillow Rental Manager. Plus, with online applications, you can quickly screen prospective tenants – for free.

    Learn more

    $2,793/mo

    Rent Zestimate®

    Refinance and save

    $3,122/mo

    Est. payment

    Refinancing to a lower rate could help reduce your monthly payments and save thousands over the life of the loan.

    See today's rates

    $3,122/mo

    Est. payment

    Explore your selling options

    Work with a Zillow partner agent

    Leverage their expertise and Zillow's premium Showcase listings to get your home seen by more buyers.

    Get started

    List with your own agent

    Get your home in front of millions of buyers by listing it on Zillow.

    Learn how to do it

    Sell it yourself

    Take full control of how buyers see your home on Zillow by listing For Sale by Owner (FSBO).

    List your home

    What's special

    Large hallway linen closetHand-stenciled half bathCustom interior shuttersGeometric accent wallConvenient upstairs laundrySeparate dining roomWalk-in pantry
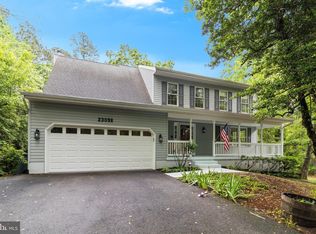
    **Back on the market and a fresh opportunity to make it yours!** 4-bedroom, 2.5-bath home on a tree-lined corner lot in the desirable Wildewood community. Custom interior shutters, new luxury vinyl flooring, and freshly installed carpet (March 2026) add warmth and style throughout. The kitchen features updated stainless steel appliances, while thoughtful design details include a geometric accent wall, hand-stenciled half bath, and board-and-batten feature wall in the primary suite. The floor plan offers a natural flow with a kitchen that includes table space and a walk-in pantry, a separate dining room, convenient upstairs laundry, and a large hallway linen closet. A peaceful screened-in porch overlooks mature trees, while the adjacent private patio is perfect for grilling and outdoor entertaining. Walkable to Wildewood Community Association amenities including the pool complex, playground, basketball courts, and tennis/pickleball courts, with a second neighborhood playground nearby. Centrally located near shopping, dining, PAX River, and Solomons Island, this home offers a great blend of comfort, style, and convenience.

    Zillow last checked:

    Listing updated:

    Listed by:

    Colin McHugh 301-247-8899,

    O'Brien Realty ERA Powered

    Bought with:

    Heather Foster, 5002785

    RE/MAX One

    Source: Bright MLS,MLS#: MDSM2029084MLS Logo

    Facts & features

    Interior

    Bedrooms & bathrooms
    • Bedrooms: 4
    • Bathrooms: 3
    • Full bathrooms: 2
    • 1/2 bathrooms: 1
    • Main level bathrooms: 1
    Rooms
    • Room types: Bedroom 2, Bedroom 3, Bedroom 4, Bedroom 1, Bathroom 1, Bathroom 2, Half Bath
    Bedroom 1
    • Level: Upper
    Bedroom 2
    • Level: Upper
    Bedroom 3
    • Level: Upper
    Bedroom 4
    • Level: Upper
    Bathroom 1
    • Level: Upper
    Bathroom 2
    • Level: Upper
    Half bath
    • Level: Unspecified
    Heating
    • Heat Pump, Electric
    Cooling
    • Other, Central Air, Ceiling Fan(s), Electric
    Appliances
    • Included: Dishwasher, Disposal, Dryer, Ice Maker, Oven/Range - Electric, Refrigerator, Washer, Water Heater, Stainless Steel Appliance(s), Cooktop, Electric Water Heater
    • Laundry: Upper Level
    Features
    • Ceiling Fan(s), Combination Kitchen/Living, Dining Area, Walk-In Closet(s), Pantry, Eat-in Kitchen, Kitchen - Table Space
    • Flooring: Hardwood, Carpet, Luxury Vinyl, Wood
    • Doors: Storm Door(s), Double Entry
    • Windows: Screens
    • Has basement: No
    • Has fireplace: No
    Interior area
    • Total structure area: 2,147
    • Total interior livable area: 2,147 sqft
    • Finished area above ground: 2,147
    • Finished area below ground: 0

    Property

    Parking
    • Total spaces: 4
    • Parking features: Covered, Garage Faces Front, Garage Door Opener, Inside Entrance, Asphalt, Attached, Driveway
    • Attached garage spaces: 2
    • Uncovered spaces: 2
    Accessibility
    • Accessibility features: None
    Features
    • Levels: Two
    • Stories: 2
    • Patio & porch: Screened, Porch
    • Exterior features: Rain Gutters, Lighting, Street Lights
    • Pool features: Community
    • Has view: Yes
    • View description: Trees/Woods
    Lot
    • Size: 9,558 Square Feet
    Details
    • Additional structures: Above Grade, Below Grade
    • Parcel number: 1908111944
    • Zoning: RL
    • Special conditions: Standard

    Construction

    Type & style
    • Home type: SingleFamily
    • Architectural style: Colonial,Traditional
    • Property subtype: Single Family Residence
    Materials
    • Vinyl Siding
    • Foundation: Crawl Space
    • Roof: Shingle
    Condition
    • Very Good
    • New construction: No
    • Year built: 1993

    Utilities & green energy

    • Sewer: Public Sewer
    • Water: Public

    Community & HOA

    Community
    • Subdivision: Hickory Nut Of Wildewood
    HOA
    • Has HOA: Yes
    • HOA fee: $340 semi-annually
    • HOA name: HICKORY NUT ASSOCIATION
    Location
    • Region: California

    Financial & listing details

    • Price per square foot: $214/sqft
    • Tax assessed value: $344,267
    • Annual tax amount: $3,304
    • Date on market: 1/30/2026
    • Listing agreement: Exclusive Right To Sell
    • Listing terms: Cash,Conventional,FHA,VA Loan
    • Ownership: Fee Simple

    Price history

    DateEventPrice
    6/12/2026Sold$460,000+2.2%$214/sqft
    Source: Bright MLS #MDSM2029084 Report a problem
    5/19/2026Contingent$450,000$210/sqft
    Source: Bright MLS #MDSM2029084 Report a problem
    5/6/2026Listed for sale$450,000$210/sqft
    Source: Bright MLS #MDSM2029084 Report a problem
    5/3/2026Contingent$450,000$210/sqft
    Source: Bright MLS #MDSM2029084 Report a problem
    4/8/2026Listed for sale$450,000$210/sqft
    Source: Bright MLS #MDSM2029084 Report a problem
    3/27/2026Contingent$450,000$210/sqft
    Source: Bright MLS #MDSM2029084 Report a problem
    3/19/2026Price change$450,000-2.2%$210/sqft
    Source: Bright MLS #MDSM2029084 Report a problem
    2/19/2026Price change$460,000-2.1%$214/sqft
    Source: Bright MLS #MDSM2029084 Report a problem
    1/30/2026Listed for sale$470,000+13.3%$219/sqft
    Source: Bright MLS #MDSM2029084 Report a problem
    10/6/2023Sold$415,000$193/sqft
    Source: Bright MLS #MDSM2014810 Report a problem
    8/27/2023Contingent$415,000$193/sqft
    Source: Bright MLS #MDSM2014810 Report a problem
    8/16/2023Listed for sale$415,000+27.7%$193/sqft
    Source: Bright MLS #MDSM2014810 Report a problem
    1/8/2021Sold$324,900$151/sqft
    Source: Public Record Report a problem
    10/12/2020Pending sale$324,900$151/sqft
    Source: RE/MAX 100 #MDSM172080 Report a problem
    10/5/2020Price change$324,900-4.4%$151/sqft
    Source: RE/MAX 100 #MDSM172080 Report a problem
    9/28/2020Listed for sale$339,900+17.2%$158/sqft
    Source: RE/MAX 100 #MDSM172080 Report a problem
    12/17/2019Listing removed$290,000$135/sqft
    Source: O Brien Realty #MDSM164288 Report a problem
    11/5/2019Pending sale$290,000$135/sqft
    Source: O Brien Realty #MDSM164288 Report a problem
    8/14/2019Price change$290,000-3.3%$135/sqft
    Source: O Brien Realty #MDSM164288 Report a problem
    5/9/2019Price change$300,000+0.8%$140/sqft
    Source: Keller Williams Realty Alexandria Old Town #MDSM161462 Report a problem
    4/1/2019Price change$297,596-0.7%$139/sqft
    Source: O Brien Realty #MDSM157818 Report a problem
    3/4/2019Listed for sale$299,596-0.1%$140/sqft
    Source: O Brien Realty #MDSM157818 Report a problem
    1/1/2019Listing removed$299,985$140/sqft
    Source: O Brien Realty #1001983524 Report a problem
    9/18/2018Price change$299,985-2.8%$140/sqft
    Source: O Brien Realty #1001983524 Report a problem
    8/20/2018Listed for sale$308,652$144/sqft
    Source: O Brien Realty #1001983524 Report a problem
    8/1/2018Pending sale$308,652$144/sqft
    Source: O Brien Realty #1001983524 Report a problem
    7/4/2018Listed for sale$308,652-11.8%$144/sqft
    Source: O Brien Realty #1001983524 Report a problem
    6/25/2007Sold$350,000$163/sqft
    Source: Public Record Report a problem

    Public tax history

    YearProperty taxesTax assessment
    2025$3,769 +21.4%$344,267 +6.4%
    2024$3,105 +6.8%$323,533 +6.8%
    2023$2,906 +2.5%$302,800
    2022$2,837 +2.5%$302,800 +5%
    2021$2,767 +2.6%$288,267 +2.6%
    2020$2,697 +0.8%$281,000
    2019$2,674 +0.9%$281,000 +1.7%
    2018$2,652 -0.1%$276,267 +0.9%
    2017$2,654 -24.3%$273,900 +2.2%
    2016$3,506 $268,067 +2.2%
    2015$3,506 $262,233 +2.3%
    2014$3,506 $256,400
    2013-- $256,400
    2012-- $256,400 -21.7%
    2011-- $327,610
    2010-- $327,610
    2009-- $327,610 -0.6%
    2008-- $329,690 +14.9%
    2007-- $286,862 +17.5%
    2006-- $244,036 +21.3%
    2005-- $201,210 +4.1%
    2004-- $193,230 +4.3%
    2003-- $185,250 +4.5%
    2002-- $177,270 +1.3%
    2001-- $174,966
    Find assessor info on the county website

    Neighborhood: 20619

    Nearby schools

    GreatSchools rating
    Schools provided by the listing agent
    • Elementary: Evergreen
    • Middle: Esperanza
    • High: Leonardtown
    • District: St. Mary's County Public Schools

    Source: Bright MLS. This data may not be complete. We recommend contacting the local school district to confirm school assignments for this home.

    Get a cash offer in 3 minutes
    Find out how much your home could sell for in as little as 3 minutes with a no-obligation cash offer.
    Estimated market value
    $460,700
    Get a cash offer in 3 minutes
    Find out how much your home could sell for in as little as 3 minutes with a no-obligation cash offer.
    Estimated market value
    $460,700