**OPEN HOUSE CANCELLED - Property under contract**Welcome to your new home! This exceptional 4-bedroom, 3.5-bathroom Single Family Home offers timeless elegance and modern comfort in a sought-after and amenity rich community of Arora Hills. Boasting a perfect blend of elegance and functionality, this home offers a lifestyle of comfort and convenience. From the charming front porch to the spacious interior, every detail of this property exudes warmth and sophistication. Step inside and be greeted by the grandeur of the double-height entry foyer, with lots of natural light and beautiful wooden floors, creating an inviting ambiance. Discover the elegant formal living and dining areas, perfect for hosting gatherings or enjoying dinners with loved ones. Continue into the heart of the home, where the spacious family room beckons with its cozy fire place. The adjacent kitchen is a chef's dream, featuring sleek quartz countertops, stainless steel appliances, and ample cabinet space and Butler's pantry for all your culinary essentials. Upstairs, retreat to the luxurious primary suite, complete with a spa-like ensuite bathroom boasting a soaking tub, separate shower, and dual vanity and his/her walk in closets. Three additional spacious bedrooms offer comfort and privacy. Downstairs, the finished basement provides additional flex space, ideal for a home office, gym, or entertainment area. Step outside to the expansive Trex deck, perfect for dining or simply basking in the sunshine. Completing this exceptional property is a 2-car detached garage, providing convenient parking and additional storage space. Conveniently located near parks, schools, shopping, and dining, this home offers the perfect balance of tranquility and urban convenience. Don't miss your chance to own this stunning property – schedule a showing today. **Offers will be presented as they come in.**
Sold for $776,000
$776,000
23105 Wild Hyacinth Way, Clarksburg, MD 20871
4beds
3,562sqft
Single Family Residence
Built in 2008
4,058 Square Feet Lot
$802,500 Zestimate®
$218/sqft
$3,775 Estimated rent
Home value
$802,500
$762,000 - $843,000
$3,775/mo
Zestimate® history
Owner options
List your home for rent
$3,775/mo
Rent Zestimate®
Find your next renter with Zillow Rental Manager. Plus, with online applications, you can quickly screen prospective tenants – for free.
$3,775/mo
Rent Zestimate®
Refinance and save
$4,864/mo
Est. payment
Refinancing to a lower rate could help reduce your monthly payments and save thousands over the life of the loan.
$4,864/mo
Est. payment
Explore your selling options
Work with a Zillow partner agent
Leverage their expertise and Zillow's premium Showcase listings to get your home seen by more buyers.
Get startedList with your own agent
Get your home in front of millions of buyers by listing it on Zillow.
Learn how to do itSell it yourself
Take full control of how buyers see your home on Zillow by listing For Sale by Owner (FSBO).
List your homeWhat's special
Home officeCozy fire placeAdditional storage spaceElegant formal livingDual vanitySeparate showerStainless steel appliances
Zillow last checked:
Listing updated:
Listed by:
Ruchi Jain 804-300-0105,
Samson Properties
Bought with:
Mr. Deepak Nathani, 5003698
EXP Realty, LLC
Source: Bright MLS,MLS#: MDMC2124116
Facts & features
Interior
Bedrooms & bathrooms
- Bedrooms: 4
- Bathrooms: 4
- Full bathrooms: 3
- 1/2 bathrooms: 1
- Main level bathrooms: 1
Basement
- Area: 1272
Heating
- Forced Air, Electric, Natural Gas
Cooling
- Central Air, Electric
Appliances
- Included: Microwave, Dishwasher, Disposal, Dryer, Energy Efficient Appliances, Stainless Steel Appliance(s), Washer, Water Heater, Built-In Range, Gas Water Heater
- Laundry: Main Level
Features
- Kitchen Island, Dining Area, Butlers Pantry, Ceiling Fan(s), Combination Kitchen/Dining, Crown Molding, Family Room Off Kitchen, Formal/Separate Dining Room, Pantry, Primary Bath(s), Recessed Lighting, Sound System, Walk-In Closet(s), 2 Story Ceilings, Dry Wall
- Flooring: Carpet, Ceramic Tile, Hardwood, Laminate, Tile/Brick, Wood
- Basement: Connecting Stairway
- Number of fireplaces: 1
Interior area
- Total structure area: 3,880
- Total interior livable area: 3,562 sqft
- Finished area above ground: 2,608
- Finished area below ground: 954
Property
Parking
- Total spaces: 2
- Parking features: Garage Door Opener, Garage Faces Rear, On Street, Detached
- Garage spaces: 2
- Has uncovered spaces: Yes
Accessibility
- Accessibility features: None
Features
- Levels: Two
- Stories: 2
- Exterior features: Lighting, Sidewalks, Street Lights
- Pool features: Community
Lot
- Size: 4,058 Square Feet
Details
- Additional structures: Above Grade, Below Grade
- Parcel number: 160203599676
- Zoning: PD4
- Special conditions: Standard
Construction
Type & style
- Home type: SingleFamily
- Architectural style: Craftsman
- Property subtype: Single Family Residence
Materials
- Vinyl Siding, Concrete
- Foundation: Permanent
- Roof: Architectural Shingle
Condition
- Excellent
- New construction: No
- Year built: 2008
- Major remodel year: 2017
Utilities & green energy
- Sewer: Public Sewer
- Water: Public
- Utilities for property: Cable Available, Electricity Available, Natural Gas Available, Phone Available, Sewer Available, Water Available, Broadband, Fiber Optic
Community & HOA
Community
- Security: Fire Sprinkler System, Smoke Detector(s)
- Subdivision: Greenway Village
HOA
- Has HOA: Yes
- Amenities included: Clubhouse, Pool, Tot Lots/Playground
- Services included: Common Area Maintenance, Pool(s), Trash
- HOA fee: $95 monthly
- HOA name: ARORA HILLS
Location
- Region: Clarksburg
Financial & listing details
- Price per square foot: $218/sqft
- Tax assessed value: $618,633
- Annual tax amount: $8,239
- Date on market: 3/17/2024
- Listing agreement: Exclusive Right To Sell
- Listing terms: Cash,Conventional,FHA,VA Loan
- Inclusions: Please See Disclosures.
- Exclusions: Please See Disclosures.
- Ownership: Fee Simple
Price history
| Date | Event | Price |
|---|---|---|
| 4/19/2024 | Sold | $776,000+0.1%$218/sqft |
Source:  Bright MLS #MDMC2124116 Report a problem Bright MLS #MDMC2124116 Report a problem | ||
| 3/18/2024 | Contingent | $775,000$218/sqft |
Source: Bright MLS #MDMC2124116 Report a problem | ||
| 3/17/2024 | Listed for sale | $775,000+49%$218/sqft |
Source: Bright MLS #MDMC2124116 Report a problem | ||
| 9/5/2017 | Sold | $520,000+1%$146/sqft |
Source: Public Record Report a problem | ||
| 5/9/2017 | Price change | $515,000+5.1%$145/sqft |
Source: Fairfax Realty, Inc. #MC9853199 Report a problem | ||
| 4/21/2017 | Pending sale | $489,999$138/sqft |
Source: Fairfax Realty, Inc. #MC9853199 Report a problem | ||
| 3/29/2017 | Price change | $489,999+4.3%$138/sqft |
Source: Fairfax Realty, Inc. #MC9853199 Report a problem | ||
| 3/15/2017 | Pending sale | $469,999$132/sqft |
Source: Fairfax Realty, Inc. #MC9853199 Report a problem | ||
| 3/8/2017 | Price change | $469,999-6%$132/sqft |
Source: Fairfax Realty, Inc. #MC9853199 Report a problem | ||
| 2/23/2017 | Listed for sale | $499,999$140/sqft |
Source: Fairfax Realty Inc. #MC9853199 Report a problem | ||
| 2/15/2017 | Pending sale | $499,999$140/sqft |
Source: Fairfax Realty Inc. #MC9853199 Report a problem | ||
| 2/2/2017 | Listed for sale | $499,999$140/sqft |
Source: Fairfax Realty Inc. #MC9853199 Report a problem | ||
Public tax history
| Year | Property taxes | Tax assessment |
|---|---|---|
| 2025 | $7,621 +3.3% | $675,667 +5.4% |
| 2024 | $7,378 +3.5% | $640,900 +3.6% |
| 2023 | $7,128 +8.3% | $618,633 +3.7% |
| 2022 | $6,581 +4% | $596,367 +3.9% |
| 2021 | $6,329 +1.4% | $574,100 +1.5% |
| 2020 | $6,239 +3.2% | $565,567 +3.1% |
| 2019 | $6,048 -0.2% | $548,500 |
| 2018 | $6,059 +0.7% | $548,500 +3.5% |
| 2017 | $6,019 +22.5% | $529,700 +3.7% |
| 2016 | $4,915 | $510,900 +3.8% |
| 2015 | $4,915 | $492,100 |
| 2014 | $4,915 | $492,100 |
| 2013 | -- | $492,100 -1% |
| 2012 | -- | $497,000 |
| 2011 | -- | $497,000 |
| 2010 | -- | $497,000 -30.4% |
| 2009 | -- | $713,930 +342.3% |
| 2008 | -- | $161,416 |
Find assessor info on the county website
Neighborhood: 20871
Nearby homes
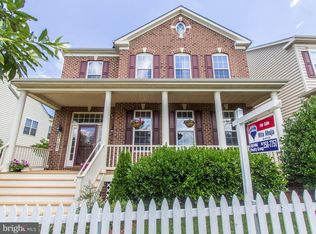
- $792,0004 bd3 ba3k sqft23107 Wild Hyacinth Way, Clarksburg, MD 20871Off Market
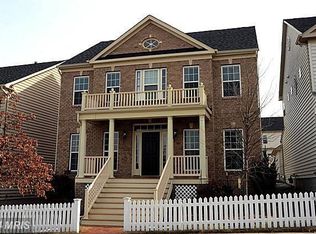
- $700,0004 bd4 ba2k sqft23103 Wild Hyacinth Way, Clarksburg, MD 20871Off Market
- $---- bd-- ba-- sqftWild Hyacinth Way, Clarksburg, MD 20871Off Market
- $802,2004 bd4 ba3.8k sqft23101 Wild Hyacinth Way, Clarksburg, MD 20871Off Market

- $---- bd-- ba-- sqftWild Hyacinth Way, Clarksburg, MD 20871Off Market
- $693,100-- bd2 ba2.9k sqft23109 Wild Hyacinth Way, Clarksburg, MD 20871Off Market
- $590,1004 bd4 ba2.3k sqft23135 Arora Hills Dr, Clarksburg, MD 20871Off Market
- $786,900-- bd3 ba3.1k sqft23111 Wild Hyacinth Way, Clarksburg, MD 20871Off Market
Nearby schools
GreatSchools rating
- 8/10Cedar Grove Elementary SchoolGrades: K-5Distance: 1.4 mi
- 8/10Hallie Wells Middle SchoolGrades: 6-8Distance: 0.4 mi
- 8/10Damascus High SchoolGrades: 9-12Distance: 3.9 mi
Schools provided by the listing agent
- Elementary: Cedar Grove
- Middle: Hallie Wells
- High: Damascus
- District: Montgomery County Public Schools
Source: Bright MLS. This data may not be complete. We recommend contacting the local school district to confirm school assignments for this home.
Get a cash offer in 3 minutes
Find out how much your home could sell for in as little as 3 minutes with a no-obligation cash offer.
Estimated market value
$802,500
Get a cash offer in 3 minutes
Find out how much your home could sell for in as little as 3 minutes with a no-obligation cash offer.
Estimated market value
$802,500
- Maryland
- Montgomery County
- Clarksburg
- 20871
- 23105 Wild Hyacinth Way
Nearby cities
Nearby zip codes
Other Clarksburg Topics
