Located in a highly desirable residential community - Arora Hills, which is known for it's quiet, scenic surroundings and local amenities. The builder is known as for it's high-quality construction practices. Access this beautiful home via the double-wide Sycamore Farm Drive, which provides ample additional on street parking for friends, family and services. The sellers have maintained, updated and cared for this home which is now on the market for the first time since 2005. Some of the recent upgrades include: New roof, two new HVAC/furnace systems, new carpet, auto lift in garage and so much more!!! Key Features and Highlights: Situated in a quiet and friendly community it offers a calm, peaceful environment. This spacious home boasts 4,152 square feet of usable space of which nearly 3,700 square feet are above ground. Featuring 3.5 bathrooms, massive primary bedroom suite that is a perfect oasis away from the busy world (features two walk in closets, separate shower and Jacuzzi brand tub), a well apportioned kitchen, a finished basement with full bath that also includes rec room and two bonus rooms ( that were used as a bedroom and office) with plenty of storage. This house boasts of a traditional, stylish design and is perfect for entertaining. Built in 2004, and recently updated this property includes an detached garage with lift. Other features include a beautiful fireplace, a sunny breakfast room, second floor laundry and a gas fireplace for cozy evenings. Residents of Arora Hills have access amazing community amenities including, a community clubhouse, two outdoor pools, tot lots, and scenic walking paths. Other nearby amenities include close proximity to expansive park spaces and natural surroundings, and easy access to the C&O Canal area. Shopping and dining are located within easy access and include grocery stores, restaurants, cafes, and the Clarksburg Farmers Market. This house and community have so much to offer. Call your Realtor today!
Sold for $800,000
$800,000
23107 Sycamore Farm Dr, Clarksburg, MD 20871
5beds
2,940sqft
Single Family Residence
Built in 2004
4,734 Square Feet Lot
$794,300 Zestimate®
$272/sqft
$3,805 Estimated rent
Home value
$794,300
$731,000 - $866,000
$3,805/mo
Zestimate® history
Owner options
List your home for rent
$3,805/mo
Rent Zestimate®
Find your next renter with Zillow Rental Manager. Plus, with online applications, you can quickly screen prospective tenants – for free.
$3,805/mo
Rent Zestimate®
Refinance and save
$4,974/mo
Est. payment
Refinancing to a lower rate could help reduce your monthly payments and save thousands over the life of the loan.
$4,974/mo
Est. payment
Explore your selling options
Work with a Zillow partner agent
Leverage their expertise and Zillow's premium Showcase listings to get your home seen by more buyers.
Get startedList with your own agent
Get your home in front of millions of buyers by listing it on Zillow.
Learn how to do itSell it yourself
Take full control of how buyers see your home on Zillow by listing For Sale by Owner (FSBO).
List your homeWhat's special
Beautiful fireplaceRec roomSecond floor laundryTwo walk in closetsPlenty of storageTraditional stylish designSeparate shower
Zillow last checked:
Listing updated:
Listed by:
Brian Duncan 240-367-6490,
Tyler Duncan Realty Partners, Inc.
Bought with:
Kara Hurley, 634116
RE/MAX Realty Group
Source: Bright MLS,MLS#: MDMC2221990
Facts & features
Interior
Bedrooms & bathrooms
- Bedrooms: 5
- Bathrooms: 4
- Full bathrooms: 3
- 1/2 bathrooms: 1
- Main level bathrooms: 1
Rooms
- Room types: Living Room, Dining Room, Primary Bedroom, Bedroom 2, Bedroom 3, Bedroom 4, Kitchen, Family Room, Den, Foyer, Breakfast Room, Laundry, Bathroom 1, Primary Bathroom
Primary bedroom
- Features: Attached Bathroom, Ceiling Fan(s), Primary Bedroom - Sitting Area, Cathedral/Vaulted Ceiling
- Level: Upper
Bedroom 2
- Level: Upper
Bedroom 3
- Level: Upper
Bedroom 4
- Level: Upper
Primary bathroom
- Features: Soaking Tub, Bathroom - Walk-In Shower, Walk-In Closet(s), Double Sink
- Level: Upper
Bathroom 1
- Level: Main
Breakfast room
- Level: Main
Den
- Level: Main
Dining room
- Level: Main
Family room
- Level: Main
Foyer
- Level: Main
Kitchen
- Level: Main
Laundry
- Level: Upper
Living room
- Level: Main
Heating
- Forced Air, Natural Gas
Cooling
- Central Air, Electric
Appliances
- Included: Cooktop, Dishwasher, Disposal, Exhaust Fan, Oven/Range - Electric, Refrigerator, Gas Water Heater
- Laundry: Washer/Dryer Hookups Only, Laundry Room
Features
- Kitchen Island, Kitchen - Table Space, Dining Area, Primary Bath(s), Open Floorplan, Floor Plan - Traditional, 9'+ Ceilings
- Flooring: Hardwood, Engineered Wood, Carpet, Luxury Vinyl, Tile/Brick, Other
- Basement: Other
- Number of fireplaces: 1
Interior area
- Total structure area: 4,405
- Total interior livable area: 2,940 sqft
- Finished area above ground: 2,940
- Finished area below ground: 0
Property
Parking
- Total spaces: 2
- Parking features: Garage Faces Rear, Garage Door Opener, Other, Asphalt, Detached
- Garage spaces: 2
- Has uncovered spaces: Yes
Accessibility
- Accessibility features: None
Features
- Levels: Three
- Stories: 3
- Pool features: None
Lot
- Size: 4,734 Square Feet
- Features: Interior Lot, Level, Other, Suburban
Details
- Additional structures: Above Grade, Below Grade
- Parcel number: 160203424812
- Zoning: PD4
- Special conditions: Standard
Construction
Type & style
- Home type: SingleFamily
- Architectural style: Colonial
- Property subtype: Single Family Residence
Materials
- Stone, Vinyl Siding
- Foundation: Permanent, Other, Passive Radon Mitigation
- Roof: Architectural Shingle
Condition
- Excellent
- New construction: No
- Year built: 2004
- Major remodel year: 2026
Details
- Builder name: BEAZER
Utilities & green energy
- Sewer: Public Septic, Public Sewer
- Water: Public
- Utilities for property: Cable Available, Electricity Available, Natural Gas Available, Underground Utilities
Community & HOA
Community
- Subdivision: Arora Hills
HOA
- Has HOA: Yes
- HOA fee: $102 monthly
Location
- Region: Clarksburg
- Municipality: CLARKSBURG
Financial & listing details
- Price per square foot: $272/sqft
- Tax assessed value: $663,000
- Annual tax amount: $7,562
- Date on market: 4/5/2026
- Listing agreement: Exclusive Agency
- Listing terms: Cash,Conventional,FHA,VA Loan
- Inclusions: Auto Lift In Garage
- Ownership: Fee Simple
- Road surface type: Paved
Price history
| Date | Event | Price |
|---|---|---|
| 5/12/2026 | Sold | $800,000+0%$272/sqft |
Source:  Bright MLS #MDMC2221990 Report a problem Bright MLS #MDMC2221990 Report a problem | ||
| 4/8/2026 | Contingent | $799,950$272/sqft |
Source: Bright MLS #MDMC2221990 Report a problem | ||
| 4/5/2026 | Listed for sale | $799,950+26%$272/sqft |
Source: Bright MLS #MDMC2221990 Report a problem | ||
| 12/7/2005 | Sold | $635,000$216/sqft |
Source: Public Record Report a problem | ||
Public tax history
| Year | Property taxes | Tax assessment |
|---|---|---|
| 2025 | $7,562 +17.8% | $610,400 +9.4% |
| 2024 | $6,421 +3.4% | $557,800 +3.5% |
| 2023 | $6,208 +8.2% | $538,800 +3.7% |
| 2022 | $5,736 +3.9% | $519,800 +3.8% |
| 2021 | $5,521 +2.9% | $500,800 +2.9% |
| 2020 | $5,367 +6.3% | $486,500 +6.2% |
| 2019 | $5,049 -0.2% | $457,900 |
| 2018 | $5,058 -2.9% | $457,900 |
| 2017 | $5,211 +36.8% | $457,900 |
| 2016 | $3,810 | $457,900 -1.5% |
| 2015 | $3,810 | $464,900 +5.4% |
| 2014 | $3,810 | $441,200 +5.7% |
| 2013 | -- | $417,500 +6% |
| 2012 | -- | $393,800 |
| 2011 | -- | $393,800 |
| 2010 | -- | $393,800 -32.7% |
| 2009 | -- | $585,180 +9.4% |
| 2008 | -- | $534,752 +10.4% |
| 2007 | -- | $484,326 +11.6% |
| 2006 | -- | $433,900 +412.3% |
| 2005 | -- | $84,690 +14.2% |
| 2004 | -- | $74,180 |
Find assessor info on the county website
Neighborhood: 20871
Nearby homes
- $723,000-- bd2 ba2.9k sqft23109 Sycamore Farm Dr, Clarksburg, MD 20871Off Market
- $725,0004 bd4 ba3.2k sqft23105 Sycamore Farm Dr, Clarksburg, MD 20871Sold

- $---- bd-- ba-- sqftSycamore Farm Dr, Clarksburg, MD 20871Off Market
- $785,1004 bd3 ba3.9k sqft23111 Sycamore Farm Dr, Clarksburg, MD 20871Off Market
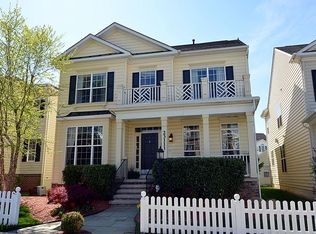
- $671,1004 bd2 ba2.3k sqft23103 Sycamore Farm Dr, Clarksburg, MD 20871Off Market
- $864,8004 bd4 ba4.8k sqft23114 Sycamore Farm Dr, Clarksburg, MD 20871Off Market
- $695,6003 bd3 ba2.6k sqft23101 Sycamore Farm Dr, Clarksburg, MD 20871Off Market
- $888,500-- bd3 ba3.4k sqft23113 Sycamore Farm Dr, Clarksburg, MD 20871Off Market
Nearby schools
GreatSchools rating
- 9/10Wilson Wims Elementary SchoolGrades: PK-5Distance: 0.5 mi
- 9/10Hallie Wells Middle SchoolGrades: 6-8Distance: 0.8 mi
- 7/10Clarksburg High SchoolGrades: 9-12Distance: 1.1 mi
Schools provided by the listing agent
- High: Damascus
- District: Montgomery County Public Schools
Source: Bright MLS. This data may not be complete. We recommend contacting the local school district to confirm school assignments for this home.
Get a cash offer in 3 minutes
Find out how much your home could sell for in as little as 3 minutes with a no-obligation cash offer.
Estimated market value
$794,300
Get a cash offer in 3 minutes
Find out how much your home could sell for in as little as 3 minutes with a no-obligation cash offer.
Estimated market value
$794,300
- Maryland
- Montgomery County
- Clarksburg
- 20871
- 23107 Sycamore Farm Dr
Nearby cities
Nearby zip codes
Other Clarksburg Topics
