Experience luxury living in this stunning one-story Village Estate custom home in the prestigious Canyons at Scenic Loop. Nestled on a level 0.62-acre lot, with an additional adjoining 0.62-acre lot for added privacy, this home offers breathtaking views and unparalleled comfort. Step into the chef's kitchen, featuring Bertazzoni double ovens/gas cooktop/microwave, a pot filler, an oversized built-in refrigerator/freezer, a spacious curved island with seating for five, a secondary prep island, and a massive walk-in pantry with electrical outlets. The kitchen seamlessly flows into the family room, adorned with a gas fireplace, built-in shelving, and a large five-panel sliding glass door. The adjacent dining area boasts its own three-panel sliding door, leading to an expansive patio equipped with an outdoor kitchen and motorized/shaded screens, perfect for entertaining. The luxurious master suite offers dual closets and a spa-like bath with a steam shower, dual vanities, a seated make-up station, and ample storage. The meticulously landscaped yard, fully enclosed with a metal fence, enhances the property's charm and privacy. Discover the epitome of refined living in this exceptional home. Many items in the home are negotiable or for purchase.
Sold
Price Unknown
23108 TABLEROCK WAY, San Antonio, TX 78255
3beds
3,105sqft
Single Family Residence
Built in 2019
1.24 Acres Lot
$1,162,000 Zestimate®
$--/sqft
$4,546 Estimated rent
Home value
$1,162,000
$1.09M - $1.23M
$4,546/mo
Zestimate® history
Owner options
List your home for rent
$4,546/mo
Rent Zestimate®
Find your next renter with Zillow Rental Manager. Plus, with online applications, you can quickly screen prospective tenants – for free.
$4,546/mo
Rent Zestimate®
Refinance and save
$1,192/mo
Est. payment
Refinancing to a lower rate could help reduce your monthly payments and save thousands over the life of the loan.
$1,192/mo
Est. payment
Explore your selling options
Work with a Zillow partner agent
Leverage their expertise and Zillow's premium Showcase listings to get your home seen by more buyers.
Get startedList with your own agent
Get your home in front of millions of buyers by listing it on Zillow.
Learn how to do itSell it yourself
Take full control of how buyers see your home on Zillow by listing For Sale by Owner (FSBO).
List your homeWhat's special
Zillow last checked:
Listing updated:
Listed by:
Samuel Hall TREC #670981 sam.hall@penfedrealty.com,
BHHS PenFed Realty
Source: LERA MLS,MLS#: 1781498
Facts & features
Interior
Bedrooms & bathrooms
- Bedrooms: 3
- Bathrooms: 3
- Full bathrooms: 3
Primary bedroom
- Features: Split, Walk-In Closet(s), Multi-Closets, Ceiling Fan(s), Full Bath
- Area: 208
- Dimensions: 16 x 13
Bedroom 2
- Area: 143
- Dimensions: 13 x 11
Bedroom 3
- Area: 120
- Dimensions: 12 x 10
Primary bathroom
- Features: Shower Only, Separate Vanity, Double Vanity
- Area: 252
- Dimensions: 18 x 14
Dining room
- Area: 168
- Dimensions: 14 x 12
Family room
- Area: 500
- Dimensions: 25 x 20
Kitchen
- Area: 272
- Dimensions: 16 x 17
Office
- Area: 140
- Dimensions: 14 x 10
Heating
- Central, Natural Gas
Cooling
- Ceiling Fan(s), Central Air, Zoned
Appliances
- Included: Cooktop, Built-In Oven, Microwave, Gas Cooktop, Refrigerator, Disposal, Dishwasher, Plumbed For Ice Maker, Water Softener Rented, Vented Exhaust Fan, Electric Water Heater, Plumb for Water Softener, Double Oven, Instant Hot Water
- Laundry: Washer Hookup, Dryer Connection
Features
- Two Living Area, Master Downstairs, Ceiling Fan(s), Chandelier, Solid Counter Tops, Custom Cabinets, Programmable Thermostat
- Flooring: Carpet, Ceramic Tile
- Windows: Double Pane Windows, Low Emissivity Windows, Solar Screens, Window Coverings
- Has basement: No
- Number of fireplaces: 1
- Fireplace features: One, Family Room, Gas Logs Included
Interior area
- Total structure area: 3,105
- Total interior livable area: 3,105 sqft
Property
Parking
- Total spaces: 3
- Parking features: Three Car Garage, Attached, Garage Faces Side, Oversized, Garage Door Opener, Circular Driveway
- Attached garage spaces: 3
- Has uncovered spaces: Yes
Features
- Levels: One
- Stories: 1
- Patio & porch: Covered, Screened
- Exterior features: Barbecue, Gas Grill, Sprinkler System, Rain Gutters, Outdoor Kitchen
- Pool features: None
- Fencing: Wrought Iron
Lot
- Size: 1.24 Acres
- Features: 1 - 2 Acres, Level
Details
- Parcel number: 046951170210
Construction
Type & style
- Home type: SingleFamily
- Architectural style: Texas Hill Country
- Property subtype: Single Family Residence
Materials
- 4 Sides Masonry, Stone, Stucco
- Foundation: Slab
- Roof: Metal
Condition
- Pre-Owned
- New construction: No
- Year built: 2019
Details
- Builder name: Vintage Estate Homes
Utilities & green energy
- Electric: CPS
- Gas: CPS
- Sewer: Septic, Aerobic Septic
- Water: SAWS, Water System
- Utilities for property: Private Garbage Service
Community & HOA
Community
- Security: Security System Owned, Prewired, Carbon Monoxide Detector(s), Controlled Access
- Subdivision: Canyons At Scenic Loop
HOA
- Has HOA: Yes
- HOA fee: $1,193 annually
- HOA name: THE CANYON AT SCENIC LOOP POA
Location
- Region: San Antonio
Financial & listing details
- Tax assessed value: $1,147,500
- Annual tax amount: $20,535
- Date on market: 9/11/2025
- Cumulative days on market: 27 days
- Listing terms: Conventional,FHA,VA Loan,TX Vet,Cash,Relocation Property
- Road surface type: Paved, Asphalt
Price history
| Date | Event | Price |
|---|---|---|
| 7/31/2024 | Sold | -- |
Source:  LERA MLS #1781498 Report a problem LERA MLS #1781498 Report a problem | ||
| 7/2/2024 | Pending sale | $1,300,000$419/sqft |
Source: LERA MLS #1781498 Report a problem | ||
| 6/24/2024 | Contingent | $1,300,000$419/sqft |
Source: LERA MLS #1781498 Report a problem | ||
| 6/5/2024 | Listed for sale | $1,300,000$419/sqft |
Source: LERA MLS #1781498 Report a problem | ||
Public tax history
| Year | Property taxes | Tax assessment |
|---|---|---|
| 2025 | $21,226 +171.1% | $1,147,500 +0.2% |
| 2024 | $7,830 | $1,144,793 +10% |
| 2023 | -- | $1,040,721 +10% |
| 2022 | -- | $946,110 +10% |
| 2021 | -- | $860,100 +291.1% |
| 2020 | -- | $219,920 |
Find assessor info on the county website
Neighborhood: 78255
Nearby homes
- $1,685,5005 bd5 ba5.2k sqft10211 Nina Rdg, San Antonio, TX 78255Off Market
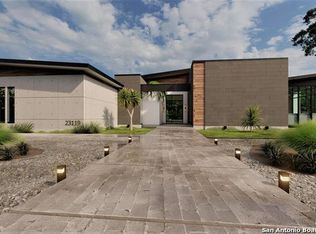
- $--4 bd5 ba3.3k sqft23119 Tablerock Way, San Antonio, TX 78255Sold
- $159,570-- bd-- ba-- sqft23114 Tablerock Way, San Antonio, TX 78255Off Market
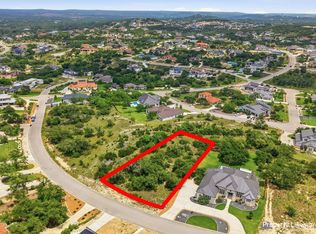
- $200,0000.6 Acres23114 Tablerock Way #20, San Antonio, TX 78255Lot/Land
- $100-- bd-- ba-- sqft10602 Meghan Rdg UNIT 5, San Antonio, TX 78255Off Market
- $1,469,6004 bd4 ba3.8k sqft10602 Meghan Rdg, San Antonio, TX 78255Off Market
- $1,395,0004 bd5 ba3.9k sqft23107 Tablerock Way, San Antonio, TX 78255New Construction
- $175,0000.663 Acres23111 Norfolk Cyn #11, San Antonio, TX 78255Lot/Land
Nearby schools
GreatSchools rating
- 8/10Dr. Sara B. McAndrew Elementary SchoolGrades: PK-5Distance: 2.6 mi
- 7/10Rawlinson Middle SchoolGrades: 6-8Distance: 8.9 mi
- 6/10Clark High SchoolGrades: 9-12Distance: 9.5 mi
Schools provided by the listing agent
- Elementary: Sara B Mcandrew
- Middle: Rawlinson
- High: Clark
- District: Northside
Source: LERA MLS. This data may not be complete. We recommend contacting the local school district to confirm school assignments for this home.
Get a cash offer in 3 minutes
Find out how much your home could sell for in as little as 3 minutes with a no-obligation cash offer.
Estimated market value
$1,162,000
Get a cash offer in 3 minutes
Find out how much your home could sell for in as little as 3 minutes with a no-obligation cash offer.
Estimated market value
$1,162,000
- Texas
- Bexar County
- San Antonio
- 78255
- 23108 TABLEROCK WAY
Nearby cities
Nearby neighborhoods
Nearby zip codes
Other San Antonio Topics
