Skip main navigation
Active
  • Price increase: $1K (6/12)
    $475,250

    23109 Bushel Dr, Fairhope, AL 36532

    4beds
    2,486sqft
    : 
    Loading
    Get pre-qualified
    Residential
    Built in 2026
    10,497 Square Feet Lot
    $-- Zestimate®
    $191/sqft
    $360/mo HOA

    What's special

    Great curb appealSpacious open concept livingStainless appliancesGourmet kitchen
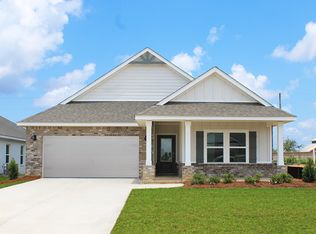
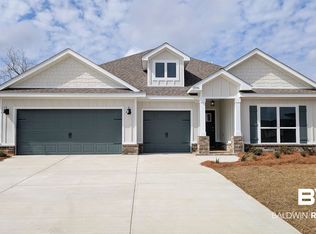
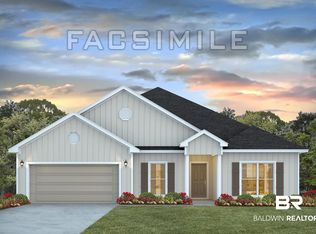
    Welcome to 23109 Bushel Drive, located in Harvest Green East in Fairhope, Alabama. The Hawthorne offers spacious, open concept living with 2,486 square feet provides spacious, open concept living with 2,486 square feet. As a bonus it also includes a 3-car garage. With great curb appeal, this floorplan offers a variety of exterior styles.The heart of this home is the gourmet kitchen, featuring stone countertops that exude sophistication and offer ample space for culinary creations. Equipped with stainless appliances and a functional layout, this kitchen is a haven for any aspiring chef or culinary enthusiast. The attention to detail extends beyond the kitchen, as the entire home boasts beautiful details.The open concept design allows for effortless flow between the living, dining, and kitchen areas, providing a perfect setting for entertaining guests or spending quality time with loved ones. The split bedroom plan ensures privacy and tranquility, with the master suite serving as a private retreat. The primary bedroom offers a peaceful sanctuary to unwind and relax with a spacious layout.Schedule your tour and find your new home in Harvest Green East today! We can’t wait to welcome you home.This home includes the Smart Home Connect Technology System with your video doorbell, keyless entry door lock, programmable thermostat, a touchscreen control device, a smart light switch, and more. In addition, the home is being built to Gold Fortified Home TM certification and will be equipped with Smart Home Technology. This home also includes a one-year builder’s warranty and 10-year structural warranty. Buyer to verify all information during due diligence.
    56 days
    |
    69
    |
    6
    |

    Zillow last checked:

    Listing updated:

    Listed by:

    Ashley Williams 573-717-6761,

    DHI Realty of Alabama, LLC

    Source: Baldwin Realtors,MLS#: 396906MLS Logo

    Loading...

      Facts & features

      Interior

      Bedrooms & bathrooms
      • Bedrooms: 4
      • Bathrooms: 3
      • Full bathrooms: 3
      • Main level bedrooms: 4
      Rooms
      • Room types: Living/Dining
      Primary bedroom
      • Features: 1st Floor Primary, Multiple Walk in Closets, Walk-In Closet(s)
      • Level: Main
      • Area: 221
      • Dimensions: 17 x 13
      Bedroom 2
      • Level: Main
      • Area: 153.4
      • Dimensions: 13 x 11.8
      Bedroom 3
      • Level: Main
      • Area: 141.6
      • Dimensions: 12 x 11.8
      Bedroom 4
      • Level: Main
      • Area: 141.6
      • Dimensions: 12 x 11.8
      Primary bathroom
      • Features: Double Vanity, Soaking Tub, Separate Shower, Private Water Closet
      Dining room
      • Features: Dining/Kitchen Combo, Lvg/Dng/Ktchn Combo
      Kitchen
      • Level: Main
      • Area: 216
      • Dimensions: 12 x 18
      Cooling
      • Heat Pump, Ceiling Fan(s), SEER 14
      Appliances
      • Included: Dishwasher, Disposal, Microwave, Electric Range
      • Laundry: Main Level
      Features
      • Ceiling Fan(s), High Ceilings, Split Bedroom Plan
      • Flooring: Engineered Vinyl Plank
      • Windows: Double Pane Windows
      • Has basement: No
      • Has fireplace: No
      Interior area
      • Total structure area: 2,486
      • Total interior livable area: 2,486 sqft
      Video & virtual tour

      Property

      Parking
      • Total spaces: 3
      • Parking features: Garage, Garage Door Opener
      • Has garage: Yes
      • Covered spaces: 3
      Features
      • Levels: One
      • Stories: 1
      • Patio & porch: Covered, Rear Porch
      • Exterior features: Termite Contract
      • Pool features: Community, Association
      • Has view: Yes
      • View description: None
      Lot
      • Size: 10,497 Square Feet
      • Dimensions: 75 x 140
      • Features: Less than 1 acre
      Details
      • Parcel number: 054601020000001.938
      • Zoning description: Single Family Residence

      Construction

      Type & style
      • Home type: SingleFamily
      • Architectural style: Craftsman
      • Property subtype: Residential
      Materials
      • Brick, Concrete, Frame, Fortified-Gold
      • Foundation: Slab
      • Roof: Composition,Ridge Vent
      Condition
      • New Construction
      • New construction: Yes
      • Year built: 2026
      Details
      • Warranty included: Yes

      Utilities & green energy

      • Utilities for property: Daphne Utilities

      Community & HOA

      Community
      • Features: Pool, Playground
      • Security: Smoke Detector(s), Carbon Monoxide Detector(s)
      • Subdivision: Harvest Green East
      HOA
      • Has HOA: Yes
      • Services included: Association Management, Insurance, Maintenance Grounds, Recreational Facilities, Reserve Fund, Taxes-Common Area, Pool
      • HOA fee: $1,080 quarterly
      Location
      • Region: Fairhope

      Financial & listing details

      • Price per square foot: $191/sqft
      • Annual tax amount: $2,100
      • Price range: $475.3K - $475.3K
      • Date on market: 5/21/2026
      • Listing terms: Other
      • Ownership: Whole/Full

        Estimated market value

        Not available

        Estimated sales range

        Not available

        Not available

        Price history

        DateEventPrice
        6/12/2026Price change$475,250+0.2%$191/sqft
        Source: Baldwin Realtors #396906 Report a problem
        5/21/2026Listed for sale$474,250$191/sqft
        Source: Baldwin Realtors #396906 Report a problem

        Public tax history

        Tax history is unavailable.

        Monthly payment

        Est. payment

        Payment breakdown

        Explore the cost of this home by adjusting the details. Changes won't be saved.
        All calculations are estimates and provided by Zillow, Inc. for informational purposes only. Actual amounts may vary.
        HOA fees may include property taxes on listings classified as Co-Ops. Contact the listing agent and/or owner for fee details.
        Mortgage interest rates are dependent on a number of factors, including credit score, down payment, and repayment length. Interest rate data provided by Zillow Group Marketplace, Inc. as of 1/1/1970 from various mortgage lenders with which we have lead or other similar arrangements; the Estimated Payment is an average of those rates.
        See how much you could borrow to make a competitive offer.

        Climate risks

        Neighborhood: 36532

        Getting around

        3 / 100
        Car-Dependent
        25 / 100
        Somewhat Bikeable

        Nearby schools

        GreatSchools rating
        Schools provided by the listing agent
        • Elementary: Fairhope East Elementary
        • Middle: Fairhope Middle
        • High: Fairhope High

        Source: Baldwin Realtors. This data may not be complete. We recommend contacting the local school district to confirm school assignments for this home.

        A local agent can set up tours, give advice and negotiate with sellers.

        Browse local experts

        Similar homes