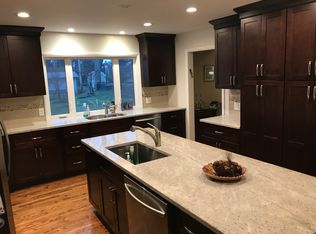
This beautiful, completely renovated Colonial home is situated in the prestigious city of Beachwood. With 4 spacious bedrooms and 3.5 modern bathrooms, it offers both style and comfort. Key updates include a new roof, new siding, and a stunning new deck perfect for outdoor entertaining. The interior features a brand-new kitchen with sleek quartz countertops, ideal for both cooking and socializing. All bathrooms have been fully updated for a luxurious feel. The finished basement adds valuable living space, complete with a full bathroom and a convenient laundry room. The dining room opens to the large deck through sliding doors, offering a seamless indoor-outdoor flow. This home truly combines elegance, functionality, and convenience in a prime location. Walking distance to schools, places of warship and shopping.
Closed
$600,000
23109 Fairmount Blvd, Beachwood, OH 44122
4beds
3,020sqft
Single Family Residence
Built in 1966
7,501 Square Feet Lot
$639,600 Zestimate®
$199/sqft
$3,767 Estimated rent
Home value
$639,600
$582,000 - $704,000
$3,767/mo
Zestimate® history
Owner options
List your home for rent
$3,767/mo
Rent Zestimate®
Find your next renter with Zillow Rental Manager. Plus, with online applications, you can quickly screen prospective tenants – for free.
$3,767/mo
Rent Zestimate®
Refinance and save
$4,270/mo
Est. payment
Refinancing to a lower rate could help reduce your monthly payments and save thousands over the life of the loan.
$4,270/mo
Est. payment
Explore your selling options
Work with a Zillow partner agent
Leverage their expertise and Zillow's premium Showcase listings to get your home seen by more buyers.
Get startedList with your own agent
Get your home in front of millions of buyers by listing it on Zillow.
Learn how to do itSell it yourself
Take full control of how buyers see your home on Zillow by listing For Sale by Owner (FSBO).
List your homeWhat's special
Sleek quartz countertopsFinished basementLarge deckStunning new deckConvenient laundry roomBrand-new kitchenNew roof
Zillow last checked:
Listing updated:
Listed by:
Mariya C Falberg 877-770-5551realty@local-n-global.com,
Local-n-Global Realty
Bought with:
Gavriel Septon, 2017001395
Keller Williams Citywide
Source: MLS Now,MLS#: 5085490 Originating MLS: Other/Unspecificed
Originating MLS: Other/UnspecificedFacts & features
Interior
Bedrooms & bathrooms
- Bedrooms: 4
- Bathrooms: 4
- Full bathrooms: 3
- 1/2 bathrooms: 1
- Main level bathrooms: 1
Primary bedroom
- Description: Flooring: Carpet
- Features: Window Treatments
- Level: Second
Bedroom
- Description: Flooring: Carpet
- Features: Window Treatments
- Level: Second
Bedroom
- Description: Flooring: Ceramic Tile
- Features: Window Treatments
- Level: Second
Bedroom
- Description: Flooring: Carpet
- Features: Window Treatments
- Level: Second
Primary bathroom
- Description: Flooring: Ceramic Tile
- Features: Window Treatments
- Level: Second
Bathroom
- Description: Half bath,Flooring: Ceramic Tile
- Level: First
Bathroom
- Description: Flooring: Ceramic Tile
- Features: Window Treatments
- Level: Second
Bathroom
- Description: Flooring: Ceramic Tile
- Level: Basement
Dining room
- Description: Flooring: Hardwood
- Features: Window Treatments
- Level: First
Family room
- Description: Flooring: Hardwood
- Features: Fireplace, Window Treatments
- Level: First
Kitchen
- Description: Flooring: Hardwood
- Features: Granite Counters, Window Treatments
- Level: First
Living room
- Description: Flooring: Hardwood
- Features: Window Treatments
- Level: First
Recreation
- Description: Flooring: Ceramic Tile
- Level: Basement
Heating
- Forced Air
Cooling
- Central Air
Appliances
- Included: Dryer, Dishwasher, Microwave, Range, Refrigerator
- Laundry: In Basement
Features
- Kitchen Island
- Basement: Full,Finished
- Number of fireplaces: 1
- Fireplace features: Family Room
Interior area
- Total structure area: 3,020
- Total interior livable area: 3,020 sqft
- Finished area above ground: 1,976
- Finished area below ground: 1,044
Property
Parking
- Total spaces: 2
- Parking features: Attached, Garage
- Attached garage spaces: 2
Features
- Levels: Two
- Stories: 2
- Patio & porch: Deck
- Exterior features: Private Yard
- Fencing: Back Yard,Full
Lot
- Size: 7,501 Square Feet
Details
- Parcel number: 74107004
- Special conditions: Standard
Construction
Type & style
- Home type: SingleFamily
- Architectural style: Colonial
- Property subtype: Single Family Residence
Materials
- Vinyl Siding
- Roof: Asphalt,Fiberglass
Condition
- Updated/Remodeled
- Year built: 1966
Details
- Warranty included: Yes
Utilities & green energy
- Sewer: Public Sewer
- Water: Public
Community & HOA
Community
- Security: Smoke Detector(s)
- Subdivision: Kangesser Cos Fairmount Green
HOA
- Has HOA: No
Location
- Region: Beachwood
Financial & listing details
- Price per square foot: $199/sqft
- Tax assessed value: $325,300
- Annual tax amount: $6,152
- Date on market: 11/16/2024
- Cumulative days on market: 59 days
Price history
| Date | Event | Price |
|---|---|---|
| 1/14/2025 | Sold | $600,000-5.5%$199/sqft |
Source:  MLS Now #5085490 Report a problem MLS Now #5085490 Report a problem | ||
| 11/25/2024 | Contingent | $635,000$210/sqft |
Source: MLS Now #5085490 Report a problem | ||
| 11/16/2024 | Listed for sale | $635,000+95.4%$210/sqft |
Source: MLS Now #5085490 Report a problem | ||
| 2/27/2024 | Sold | $325,000-11%$108/sqft |
Source: MLS Now #4503026 Report a problem | ||
| 2/13/2024 | Pending sale | $365,000$121/sqft |
Source: MLS Now #4503026 Report a problem | ||
| 2/9/2024 | Price change | $365,000-2.7%$121/sqft |
Source: MLS Now #4503026 Report a problem | ||
| 11/8/2023 | Listed for sale | $375,000+66.7%$124/sqft |
Source: MLS Now #4503026 Report a problem | ||
| 10/25/2010 | Listing removed | $224,900$74/sqft |
Source: Howard Hanna - Pepper Pike - Gold #3079825 Report a problem | ||
| 4/7/2010 | Listed for sale | $224,900$74/sqft |
Source: Howard Hanna - Pepper Pike - Gold #3079825 Report a problem | ||
Public tax history
| Year | Property taxes | Tax assessment |
|---|---|---|
| 2025 | $5,853 -0.1% | $113,860 |
| 2024 | $5,859 -3.8% | $113,860 +13.9% |
| 2023 | $6,088 +1.3% | $100,000 |
| 2022 | $6,008 +0.7% | $100,000 |
| 2021 | $5,966 +11% | $100,000 +19% |
| 2020 | $5,377 +0.8% | $84,040 |
| 2019 | $5,334 +1.5% | $84,040 |
| 2018 | $5,254 +25.7% | $84,040 +23.4% |
| 2017 | $4,180 -1.7% | $68,120 |
| 2016 | $4,253 +2.5% | $68,120 |
| 2015 | $4,150 -31.7% | $68,120 +8% |
| 2014 | $6,076 +56.6% | $63,070 |
| 2013 | $3,881 +3.6% | $63,070 |
| 2012 | $3,746 -1.7% | $63,070 -0.3% |
| 2011 | $3,811 +2.6% | $63,290 |
| 2010 | $3,713 +4.8% | $63,290 |
| 2009 | $3,545 -5.9% | $63,290 -10.4% |
| 2008 | $3,765 +5.3% | $70,670 |
| 2007 | $3,576 0% | $70,670 |
| 2006 | $3,577 -0.8% | $70,670 +5.4% |
| 2005 | $3,605 +13.2% | $67,060 |
| 2004 | $3,183 +4% | $67,060 |
| 2003 | $3,061 +9.3% | $67,060 +14.5% |
| 2002 | $2,800 -46.6% | $58,560 |
| 2001 | $5,241 | $58,560 |
| 2000 | $5,241 | $58,560 |
Find assessor info on the county website
Neighborhood: 44122
Nearby homes
- $403,8003 bd1 ba1.9k sqft23111 Fairmount Blvd, Beachwood, OH 44122Off Market
- $593,0005 bd4 ba2.9k sqft23105 Fairmount Blvd, Beachwood, OH 44122Off Market
- $385,0003 bd2 ba2k sqft23117 Fairmount Blvd, Beachwood, OH 44122Off Market
- $448,1004 bd2 ba2.1k sqft23103 Fairmount Blvd, Beachwood, OH 44122Off Market
- $456,1004 bd3 ba1.9k sqft2672 Elmhurst Dr, Beachwood, OH 44122Off Market
- $325,0003 bd3 ba2.3k sqft2668 Elmhurst Dr, Beachwood, OH 44122Sold
- $400,6003 bd2 ba1.8k sqft2667 S Green Rd, Beachwood, OH 44122Off Market
- $378,7003 bd2 ba1.8k sqft2665 S Green Rd, Beachwood, OH 44122Off Market
Nearby schools
GreatSchools rating
- 8/10Hilltop Elementary SchoolGrades: 3-5Distance: 0.9 mi
- 9/10Beachwood Middle SchoolGrades: 6-8Distance: 0.9 mi
- 9/10Beachwood High SchoolGrades: 9-12Distance: 0.8 mi
Schools provided by the listing agent
- District: Beachwood CSD - 1802
Source: MLS Now. This data may not be complete. We recommend contacting the local school district to confirm school assignments for this home.
Get a cash offer in 3 minutes
Find out how much your home could sell for in as little as 3 minutes with a no-obligation cash offer.
Estimated market value
$639,600
Get a cash offer in 3 minutes
Find out how much your home could sell for in as little as 3 minutes with a no-obligation cash offer.
Estimated market value
$639,600
- Ohio
- Cuyahoga County
- Beachwood
- 44122
- 23109 Fairmount Blvd
Nearby cities
Nearby zip codes
Other Beachwood Topics
