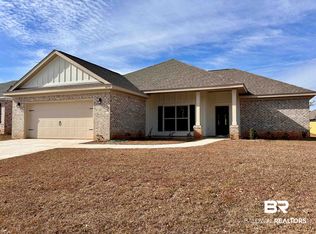
Beautifully maintained, sprawling all-brick ranch awaits your personal touch! This home boasts exceptional curb appeal with manicured landscaping, a covered rear patio, and a fully fenced backyard with a wood privacy fence--creating the perfect space to relax or entertain outdoors. Inside, you'll find a bright and open-concept floorplan featuring a soaring cathedral ceiling, abundant natural light, durable LVP flooring, and BRAND NEW interior paint throughout the entire home. A separate dining room near the entry provides a versatile space that can easily serve as a formal dining area, home office, or bonus room to fit your lifestyle. The well-appointed kitchen is designed for both everyday living and entertaining, complete with stainless steel appliances, a breakfast bar, pantry, and ample cabinet storage. The spacious primary suite serves as a private retreat with an elegant tray ceiling, generous walk-in closet, and private ensuite bath for added comfort and convenience. This like-new home is truly move-in ready with all appliances included--even the washer and dryer. A 2-car attached garage with pull-down attic access provides additional storage, making this home as practical as it is beautiful. Schedule your showing today before it disappears!
Active under contract
$298,000
23109 Ridgewood Dr, Robertsdale, AL 36567
3beds
1,798sqft
Single Family Residence, Residential
Built in 2022
0.3 Acres Lot
$293,700 Zestimate®
$166/sqft
$42/mo HOA
What's special
Exceptional curb appealManicured landscapingAmple cabinet storagePrivate ensuite bathBreakfast barAbundant natural lightStainless steel appliances
- 47 days
- 353
- 22
Zillow last checked:
Listing updated:
Listed by:
Rachel Lowell 517-331-3242,
Trowbridge Realty Corporation
Source: GCMLS,MLS#: 7806180
Facts & features
Interior
Bedrooms & bathrooms
- Bedrooms: 3
- Bathrooms: 2
- Full bathrooms: 2
Heating
- Central, Electric, Forced Air
Cooling
- Ceiling Fan(s), Central Air
Appliances
- Included: Dishwasher, Dryer, Electric Oven, Electric Range, Electric Water Heater, Microwave, Refrigerator, Washer
- Laundry: Laundry Room, Main Level
Features
- Cathedral Ceiling(s), Double Vanity, High Ceilings 9 ft Main, Tray Ceiling(s), Walk-In Closet(s)
- Flooring: Carpet
- Windows: None
- Basement: None
- Has fireplace: No
- Fireplace features: None
Interior area
- Total structure area: 1,798
- Total interior livable area: 1,798 sqft
Video & virtual tour
Property
Parking
- Total spaces: 2
- Parking features: Attached, Garage, Garage Door Opener, Garage Faces Front, Kitchen Level, Level Driveway
- Attached garage spaces: 2
- Has uncovered spaces: Yes
Accessibility
- Accessibility features: None
Features
- Levels: One
- Patio & porch: Covered, Front Porch, Patio
- Exterior features: Private Yard
- Pool features: None
- Spa features: None
- Fencing: Back Yard,Fenced,Privacy,Wood
- Has view: Yes
- View description: Other
- Waterfront features: None
Lot
- Size: 0.3 Acres
- Features: Back Yard, Front Yard, Landscaped, Private
Details
- Additional structures: None
- Parcel number: 4803061000003049
Construction
Type & style
- Home type: SingleFamily
- Architectural style: Ranch,Traditional
- Property subtype: Single Family Residence, Residential
Materials
- Brick
- Foundation: Slab
- Roof: Composition,Shingle
Condition
- Year built: 2022
Utilities & green energy
- Electric: Other
- Sewer: Public Sewer
- Water: Public
- Utilities for property: Cable Available, Electricity Available, Sewer Available, Underground Utilities, Water Available
Green energy
- Energy efficient items: None
Community & HOA
Community
- Features: HOA
- Subdivision: Ridgewood Park
HOA
- Has HOA: Yes
- HOA fee: $500 annually
Location
- Region: Robertsdale
Financial & listing details
- Price per square foot: $166/sqft
- Tax assessed value: $316,700
- Annual tax amount: $1,095
- Date on market: 7/16/2026
- Electric utility on property: Yes
- Road surface type: Paved
Estimated market value
$293,700
$279,000 - $308,000
$2,181/mo
Price history
| Date | Event | Price |
|---|---|---|
| 7/16/2026 | Listed for sale | $298,000+13.7%$166/sqft |
Source:  GCMLS #7806180 Report a problem GCMLS #7806180 Report a problem | ||
| 7/6/2026 | Sold | $262,150-8.3%$146/sqft |
Source: Public Record Report a problem | ||
| 6/2/2022 | Sold | $285,920$159/sqft |
Source: Public Record Report a problem | ||
Public tax history
| Year | Property taxes | Tax assessment |
|---|---|---|
| 2025 | $1,095 +1.2% | $31,680 +1.1% |
| 2024 | $1,083 +4.9% | $31,320 +9.3% |
| 2023 | $1,032 | $28,660 |
| 2022 | -- | -- |
Find assessor info on the county website
Monthly payment
Est. payment
Payment breakdown
Explore the cost of this home by adjusting the details. Changes won't be saved.Climate risks
Neighborhood: 36567
Nearby schools
Schools provided by the listing agent
- Elementary: Robertsdale
- Middle: Central Baldwin
- High: Robertsdale
Source: GCMLS. This data may not be complete. We recommend contacting the local school district to confirm school assignments for this home.

Similar homes
- $299,0003 bd2 ba1.5k sqft18620 E Hammond St, Robertsdale, AL 36567Active
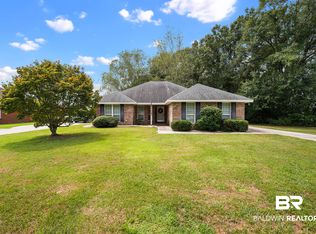 MLS ID #409082, Scott M Lee, Power Real Estate. Baldwin Realtors
 - $279,9003 bd2 ba1.6k sqft22950 Lincoln St, Robertsdale, AL 36567Active
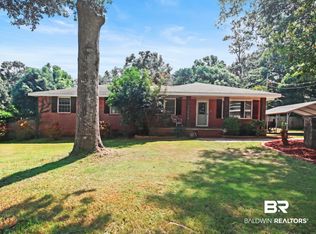 MLS ID #409072, Stephanie D Wheeler, Redfin Corporation. Baldwin Realtors
 - $320,0004 bd2 ba1.7k sqft22976 Ridgewood Dr, Robertsdale, AL 36567Active
 MLS ID #398989, Chris E Adams, Legendary Realty, LLC. Baldwin Realtors
 - $249,9003 bd2 ba1.3k sqft18990 Hammond St, Robertsdale, AL 36567For Sale
 MLS ID #177150, Wanda Hamm, Keller Williams Tuscaloosa. WAMLS
