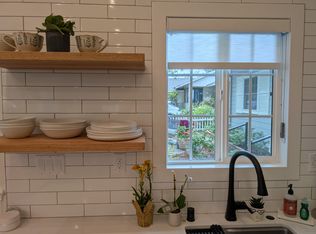
Be the first to live in this stunning remodeled and re-imagined 4BD and 2 BTH home in West Hills. This residence boasts sophistication, style and custom finishings. Nestled in one of the best neighborhoods in the valley and walking distance to Welby Way Charter School, shopping center, dining and parks! No expenses were spared in this renovation. All new electrical, recessed lighting, plumbing, gutters,windows, appliances, flooring, 200 amp panel, tank-less water heater and in house laundry. Brand new custom kitchen with quartz countertops, all new appliances and oversized entertainers island. Custom built ins, fireplace and breakfast nook for you to enjoy with the family. All bathrooms have been completely remodeled, with custom tile and fixtures. French doors open onto the newly renovated patio and a backyard with green grass and fruit trees. The front yard also has a large grassy area with plants and trees and a working sprinkler and drip system. Two car garage with lots of storage and a large driveway for extra parking.
Sold for $985,000
Listed by: Arch Realty Group • Jonah Goss • 800-803-4603
Bought with: NONMEMBER MRML
$985,000
23109 Schoolcraft St, West Hills, CA 91307
4beds
1,570sqft
Single Family Residence
Built in 1958
7,750 Square Feet Lot
$1,016,200 Zestimate®
$627/sqft
$5,131 Estimated rent
Home value
$1,016,200
$965,000 - $1.07M
$5,131/mo
Zestimate® history
Owner options
List your home for rent
$5,131/mo
Rent Zestimate®
Find your next renter with Zillow Rental Manager. Plus, with online applications, you can quickly screen prospective tenants – for free.
$5,131/mo
Rent Zestimate®
Refinance and save
$6,285/mo
Est. payment
Refinancing to a lower rate could help reduce your monthly payments and save thousands over the life of the loan.
$6,285/mo
Est. payment
Explore your selling options
Work with a Zillow partner agent
Leverage their expertise and Zillow's premium Showcase listings to get your home seen by more buyers.
Get startedList with your own agent
Get your home in front of millions of buyers by listing it on Zillow.
Learn how to do itSell it yourself
Take full control of how buyers see your home on Zillow by listing For Sale by Owner (FSBO).
List your homeWhat's special
Large grassy areaFruit treesBreakfast nookCustom tileRecessed lightingBrand new custom kitchenNew appliances
Zillow last checked:
Listing updated:
Listed by:
Jonah Goss DRE #01794087 800-803-4603,
Arch Realty Group
Bought with:
General NONMEMBER, DRE #01745982
NONMEMBER MRML
Source: CRMLS,MLS#: SR23112008 Originating MLS: California Regional MLS
Originating MLS: California Regional MLSFacts & features
Interior
Bedrooms & bathrooms
- Bedrooms: 4
- Bathrooms: 2
- Full bathrooms: 2
- Main level bathrooms: 2
- Main level bedrooms: 4
Rooms
- Room types: Attic, Bedroom, Laundry, Primary Bathroom, Primary Bedroom
Primary bedroom
- Features: Main Level Primary
Primary bedroom
- Features: Primary Suite
Bedroom
- Features: All Bedrooms Down
Bedroom
- Features: Bedroom on Main Level
Bathroom
- Features: Bathtub, Dual Sinks, Multiple Shower Heads, Quartz Counters, Remodeled, Separate Shower, Upgraded, Walk-In Shower
Heating
- Central, Forced Air
Cooling
- Central Air, Attic Fan
Appliances
- Included: Dishwasher, ENERGY STAR Qualified Appliances, ENERGY STAR Qualified Water Heater, Freezer, Gas Cooktop, Gas Oven, Ice Maker, Microwave, Refrigerator, Range Hood, Tankless Water Heater, Water To Refrigerator, Water Heater, Dryer, Washer
- Laundry: Inside, Laundry Room
Features
- Breakfast Area, Open Floorplan, Quartz Counters, Recessed Lighting, Storage, All Bedrooms Down, Attic, Bedroom on Main Level, Instant Hot Water, Main Level Primary, Primary Suite
- Windows: Blinds, ENERGY STAR Qualified Windows
- Has fireplace: Yes
- Fireplace features: Electric
- Common walls with other units/homes: No Common Walls
Interior area
- Total interior livable area: 1,570 sqft
Property
Parking
- Total spaces: 2
- Parking features: Door-Multi, Driveway, Garage Faces Front, Garage, Paved
- Attached garage spaces: 2
Features
- Levels: One
- Stories: 1
- Entry location: Driveway
- Patio & porch: Concrete, Open, Patio, Wood
- Exterior features: Lighting, Rain Gutters
- Pool features: None
- Spa features: None
- Has view: Yes
- View description: None
Lot
- Size: 7,750 Square Feet
- Features: 0-1 Unit/Acre, Back Yard, Drip Irrigation/Bubblers, Front Yard, Garden, Sprinklers In Rear, Sprinklers In Front, Lawn, Landscaped, Sprinklers Timer, Sprinkler System
Details
- Parcel number: 2026013005
- Special conditions: Standard
Construction
Type & style
- Home type: SingleFamily
- Property subtype: Single Family Residence
Materials
- Foundation: Slab
Condition
- Updated/Remodeled
- New construction: No
- Year built: 1958
Utilities & green energy
- Electric: 220 Volts
- Sewer: Public Sewer
- Water: Public
- Utilities for property: Electricity Connected, Natural Gas Connected, Sewer Connected
Green energy
- Energy efficient items: Insulation, Lighting, Thermostat, Windows, Appliances, Water Heater
- Water conservation: Low-Flow Fixtures
Community & HOA
Community
- Features: Biking, Dog Park, Hiking, Mountainous, Park, Street Lights, Sidewalks, Valley
Location
- Region: West Hills
Financial & listing details
- Price per square foot: $627/sqft
- Tax assessed value: $1,024,793
- Date on market: 6/24/2023
- Cumulative days on market: 44 days
- Listing terms: Cash,Cash to New Loan,Conventional
- Road surface type: Paved
Price history
| Date | Event | Price |
|---|---|---|
| 9/8/2023 | Sold | $985,000-1.5%$627/sqft |
Source:  CRMLS #SR23112008 Report a problem CRMLS #SR23112008 Report a problem | ||
| 8/16/2023 | Pending sale | $999,999$637/sqft |
Source: CRMLS #SR23112008 Report a problem | ||
| 6/24/2023 | Listed for sale | $999,999+26.9%$637/sqft |
Source: CRMLS #SR23112008 Report a problem | ||
| 3/15/2023 | Sold | $788,000-5.1%$502/sqft |
Source:  SDMLS #220028845 Report a problem SDMLS #220028845 Report a problem | ||
| 2/3/2023 | Pending sale | $830,000$529/sqft |
Source: SDMLS #220028845 Report a problem | ||
| 12/22/2022 | Price change | $830,000-2.4%$529/sqft |
Source: SDMLS #220028845 Report a problem | ||
| 12/9/2022 | Price change | $850,000+21.4%$541/sqft |
Source: SDMLS #220028845 Report a problem | ||
| 11/29/2022 | Listed for sale | $700,000$446/sqft |
Source: SDMLS #220028845 Report a problem | ||
Public tax history
| Year | Property taxes | Tax assessment |
|---|---|---|
| 2026 | -- | $1,024,793 +2% |
| 2025 | $12,333 +1.1% | $1,004,700 +2% |
| 2024 | $12,197 +839.3% | $985,000 +1078.3% |
| 2023 | $1,298 +4.1% | $83,595 +2% |
| 2022 | $1,247 +1.9% | $81,956 +2% |
| 2021 | $1,224 -0.4% | $80,350 +1% |
| 2020 | $1,229 | $79,527 +2% |
| 2019 | $1,229 +13.2% | $77,969 +2% |
| 2018 | $1,086 | $76,441 +2% |
| 2017 | $1,086 +2.2% | $74,943 +2% |
| 2016 | $1,062 +4.1% | $73,474 +1.5% |
| 2015 | $1,020 +0.1% | $72,371 +2% |
| 2014 | $1,019 | $70,954 +2.5% |
| 2012 | -- | $69,251 +2% |
| 2011 | -- | $67,894 +0.8% |
| 2010 | -- | $67,388 -0.2% |
| 2009 | -- | $67,549 +2% |
| 2008 | -- | $66,225 +2% |
| 2007 | -- | $64,927 +2% |
| 2006 | -- | $63,655 |
| 2005 | -- | $63,655 +4% |
| 2004 | -- | $61,186 +1.9% |
| 2003 | -- | $60,066 +2% |
| 2002 | -- | $58,889 +4% |
| 2000 | -- | $56,604 |
Find assessor info on the county website
Neighborhood: West Hills
Nearby homes
- $933,9003 bd2 ba1.5k sqft23101 Schoolcraft St, West Hills, CA 91307Off Market
- $962,0004 bd2 ba1.8k sqft23115 Schoolcraft St, West Hills, CA 91307Off Market
- $--1 bd1 ba450 sqft23113 Schoolcraft St, West Hills, CA 91307Off Market
- $1,115,8004 bd3 ba2.1k sqft23065 Schoolcraft St, West Hills, CA 91307Off Market
- $873,8003 bd2 ba1.4k sqft23123 Schoolcraft St, West Hills, CA 91307Off Market
- $920,4004 bd2 ba1.7k sqft6973 Dannyboyar Ave, West Hills, CA 91307Off Market
- $892,4004 bd2 ba1.5k sqft6972 Dannyboyar Ave, West Hills, CA 91307Off Market
- $883,4003 bd2 ba1.5k sqft23131 Schoolcraft St, West Hills, CA 91307Off Market
Nearby schools
GreatSchools rating
- 10/10Welby Way Elementary Charter SchoolGrades: K-5Distance: 0.6 mi
- 4/10Canoga Park MiddleGrades: 6-8Distance: 1.5 mi
- 4/10Canoga Park Senior High SchoolGrades: 9-12Distance: 1.5 mi
Schools provided by the listing agent
- Elementary: Welby Way
- Middle: Columbus
- High: Canoga Park
Source: CRMLS. This data may not be complete. We recommend contacting the local school district to confirm school assignments for this home.
Get a cash offer in 3 minutes
Find out how much your home could sell for in as little as 3 minutes with a no-obligation cash offer.
Estimated market value
$1,016,200
Get a cash offer in 3 minutes
Find out how much your home could sell for in as little as 3 minutes with a no-obligation cash offer.
Estimated market value
$1,016,200
- California
- Los Angeles County
- Los Angeles
- 91307
- West Hills
- 23109 Schoolcraft St
Nearby cities
Nearby neighborhoods
Nearby zip codes
Other Los Angeles Topics
