Skip main navigation
Closed
  • $320,000

    2311 334th Ln NE, Cambridge, MN 55008

    4beds
    1,656sqft
    Single Family
    Built in 1964
    9,148 Square Feet Lot
    $320,300 Zestimate®
    $193/sqft
    $2,125 Estimated rent

    Home value

    $320,300

    $304,000 - $336,000

    $2,125/mo

    Zestimate® history
    Loading
    Loading...

    Owner options

    List your home for rent

    $2,125/mo

    Rent Zestimate®

    Find your next renter with Zillow Rental Manager. Plus, with online applications, you can quickly screen prospective tenants – for free.

    Learn more

    $2,125/mo

    Rent Zestimate®

    Refinance and save

    $2,125/mo

    Est. payment

    Refinancing to a lower rate could help reduce your monthly payments and save thousands over the life of the loan.

    See today's rates

    $2,125/mo

    Est. payment

    Explore your selling options

    Work with a Zillow partner agent

    Leverage their expertise and Zillow's premium Showcase listings to get your home seen by more buyers.

    Get started

    List with your own agent

    Get your home in front of millions of buyers by listing it on Zillow.

    Learn how to do it

    Sell it yourself

    Take full control of how buyers see your home on Zillow by listing For Sale by Owner (FSBO).

    List your home

    What's special

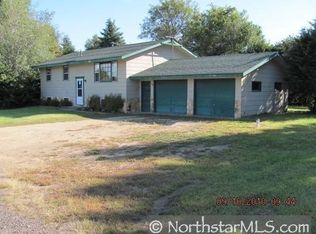
    Welcome home to the perfect blend of peaceful living and everyday convenience. Nestled on the edge of town, this beautifully remodeled 4-bedroom home offers the feeling of being away from it all while keeping you just minutes from schools, shopping, restaurants, parks, and everything you need. Inside, you'll find thoughtful updates throughout, blending modern finishes with warm character. The stunning kitchen features granite and butcher block countertops, a stylish tile backsplash, a new sink, and plenty of space for gathering. Hardwood floors, beautiful barn doors, and quality craftsmanship create a welcoming atmosphere you'll love coming home to. The spacious lower level offers a large bedroom with a walk-in closet and cozy electric fireplace, a dedicated office or den for working from home, and a roughed-in bathroom ready for your finishing touches. Step outside to enjoy the large concrete patio with a privacy fence and built-in planter boxes—perfect for relaxing, entertaining, or summer BBQs. The oversized corner lot provides room to spread out, and the seller has also enjoyed the additional approximately half-acre city-owned lot directly behind the home, creating an even more spacious feel. With a 2-car garage featuring workbenches and storage, a brand-new septic system, newer furnace with built-in dehumidifier and central air, newer water heater, pressure tank, dishwasher, washer, dryer, and updated exterior doors, this home offers the peace of mind that comes with extensive improvements. If you've been looking for a move-in-ready home with small-town charm, modern updates, and a location that feels like the country while remaining close to everything, this is one you won't want to miss.

    Zillow last checked:

    Listing updated:

    Listed by:

    Bonnie L. Carlson 651-775-0108,

    Keller Williams Premier Realty

    Bought with:

    Heather Lange

    eXp Realty

    Source: NorthstarMLS as distributed by MLS GRID,MLS#: 7118896MLS Logo

    Facts & features

    Interior

    Bedrooms & bathrooms
    • Bedrooms: 4
    • Bathrooms: 1
    • Full bathrooms: 1
    Bedroom
    • Level: Main
    • Area: 108 Square Feet
    • Dimensions: 12x9
    Bedroom 2
    • Level: Main
    • Area: 99 Square Feet
    • Dimensions: 11x9
    Bedroom 3
    • Level: Main
    • Area: 120 Square Feet
    • Dimensions: 12x10
    Bedroom 4
    • Level: Lower
    • Area: 170 Square Feet
    • Dimensions: 10x17
    Deck
    • Level: Main
    • Area: 288 Square Feet
    • Dimensions: 24x12
    Dining room
    • Level: Main
    • Area: 110 Square Feet
    • Dimensions: 10x11
    Kitchen
    • Level: Main
    • Area: 140 Square Feet
    • Dimensions: 14x10
    Laundry
    • Level: Lower
    • Area: 330 Square Feet
    • Dimensions: 30x11
    Living room
    • Level: Main
    • Area: 209 Square Feet
    • Dimensions: 11x19
    Office
    • Level: Lower
    • Area: 110 Square Feet
    • Dimensions: 10x11
    Patio
    • Level: Main
    • Area: 60 Square Feet
    • Dimensions: 2x30
    Storage
    • Level: Lower
    • Area: 42 Square Feet
    • Dimensions: 6x7
    Heating
    • Forced Air
    Cooling
    • Central Air
    Appliances
    • Included: Dishwasher, Dryer, Exhaust Fan, Freezer, Water Filtration System, Range, Refrigerator, Washer
    • Laundry: Lower Level
    Features
    • Basement: Block
    • Has fireplace: No
    • Fireplace features: Electric Log, Electric
    Interior area
    • Total structure area: 2,112
    • Total interior livable area: 1,656 sqft
    • Finished area above ground: 1,056
    • Finished area below ground: 600

    Property

    Parking
    • Total spaces: 2
    • Parking features: Detached Garage, Concrete, Garage Door Opener
    • Garage spaces: 2
    • Has uncovered spaces: Yes
    Accessibility
    • Accessibility features: None
    Features
    • Levels: One
    • Stories: 1
    • Patio & porch: Deck, Front Porch, Porch, Side Porch
    • Pool features: None
    Lot
    • Size: 9,148 Square Feet
    • Dimensions: 69 x 133 x 69 x 134
    • Features: Corner Lot
    Details
    • Foundation area: 1056
    • Parcel number: 030580150
    • Zoning description: Residential-Single Family

    Construction

    Type & style
    • Home type: SingleFamily
    • Property subtype: Single Family
    Materials
    • Frame
    • Roof: Age Over 8 Years
    Condition
    • New construction: No
    • Year built: 1964

    Utilities & green energy

    • Electric: Power Company: East Central Energy
    • Gas: Natural Gas
    • Sewer: Septic System Compliant - Yes
    • Water: Drilled

    Community & HOA

    Community
    • Subdivision: Woodcrest Park Cambridge Township
    HOA
    • Has HOA: No
    Location
    • Region: Cambridge

    Financial & listing details

    • Price per square foot: $193/sqft
    • Tax assessed value: $274,800
    • Annual tax amount: $2,322
    • Date on market: 8/24/2026
    • Cumulative days on market: 6 days

    Price history

    DateEventPrice
    10/2/2026Sold$320,000$193/sqft
    Source: NorthstarMLS as distributed by MLS GRID #7118896 Report a problem
    8/24/2026Pending sale$320,000$193/sqft
    Source: NorthstarMLS as distributed by MLS GRID #7118896 Report a problem
    8/5/2026Listing removed$320,000$193/sqft
    Source: NorthstarMLS as distributed by MLS GRID #7118896 Report a problem
    7/30/2026Listed for sale$320,000+42.2%$193/sqft
    Source: NorthstarMLS as distributed by MLS GRID #7118896 Report a problem
    9/3/2020Listing removed$225,000$136/sqft
    Source: RE/MAX Results #5615690 Report a problem
    9/2/2020Listed for sale$225,000-2.2%$136/sqft
    Source: RE/MAX Results #5615690 Report a problem
    8/21/2020Sold$230,000+2.2%$139/sqft
    Source: NorthstarMLS as distributed by MLS GRID #5615690 Report a problem
    7/23/2020Pending sale$225,000$136/sqft
    Source: RE/MAX RESULTS #5615690 Report a problem
    6/29/2020Listed for sale$225,000+18.5%$136/sqft
    Source: RE/MAX RESULTS #5615690 Report a problem
    12/2/2018Listing removed$189,900$115/sqft
    Source: RE/MAX Results #5017660 Report a problem
    11/13/2018Pending sale$189,900$115/sqft
    Source: RE/MAX Results #5017660 Report a problem
    10/27/2018Listed for sale$189,900+68.8%$115/sqft
    Source: RE/MAX Results #5017660 Report a problem
    2/8/2013Sold$112,500+2.3%$68/sqft
    Source: Lake Superior Area Realtors as distributed by MLS GRID #1951745 Report a problem
    11/29/2012Pending sale$110,000$66/sqft
    Source: CENTURY 21 Moline Realty, Inc #4182265 Report a problem
    10/23/2012Price change$110,000-7.2%$66/sqft
    Source: CENTURY 21 Moline Realty, Inc #4182265 Report a problem
    10/16/2012Price change$118,500-1.3%$72/sqft
    Source: CENTURY 21 Moline Realty, Inc #4182265 Report a problem
    8/15/2012Listed for sale$120,000$72/sqft
    Source: CENTURY 21 Moline Realty, Inc. #4182265 Report a problem

    Public tax history

    YearProperty taxesTax assessment
    2025$2,408 -2.5%$270,000 +1.2%
    2024$2,470 +3.6%$266,800
    2023$2,384 +4.8%$266,800 +7.6%
    2022$2,274 +23.5%$247,900
    2021$1,842 --
    2020-- --
    2019$1,638 $151,000 +25.4%
    2018$1,638 +3.1%$120,400
    2016$1,588 +28.5%--
    2015$1,236 --
    2014$1,236 +2%--
    2013$1,212 --
    2012-- --
    2011-- --
    2009$1,144 -1.9%$151,000
    2008$1,166 $151,000
    Find assessor info on the county website

    Neighborhood: 55008

    Nearby schools

    GreatSchools rating
    Get a cash offer in 3 minutes
    Find out how much your home could sell for in as little as 3 minutes with a no-obligation cash offer.
    Estimated market value

    $320,300

    Get a cash offer in 3 minutes
    Find out how much your home could sell for in as little as 3 minutes with a no-obligation cash offer.
    Estimated market value

    $320,300