GORGEOUS and CONVENIENT! This 4/2 located in the heart of Ross Bridge is the PERFECT fit for anyone seeking to be in the middle of everything with plenty of room for everyone! Main level living at its finest, this 4-sided brick home has brand new interior paint throughout. The large den has great windows and a cozy fireplace. The kitchen is HUGE and has an island that makes entertaining and dining a breeze. The breakfast room is XL and opens onto a flat, fully-fenced yard that backs up to the woods. The main-level master is spacious with an ensuite bath and amazing walk-in closet. The two secondary bedrooms on the main are also well-sized and share a generous hall bath. Upstairs is a GIANT bedroom that could also flex easily to a home office/gym/playroom/2nd den. The attached 2-car main level garage will hold the cars AND all of the equipment! Enjoy access to all 4 pools/parks/walking trails/bike paths. Minutes to shopping/medical and a short commute to downtown. Don't miss this one!
Sold for $415,000
$415,000
2311 Abbeyglen Cir, Hoover, AL 35226
4beds
2,136sqft
Single Family Residence
Built in 2006
5,662 Square Feet Lot
$426,000 Zestimate®
$194/sqft
$2,504 Estimated rent
Home value
$426,000
$392,000 - $464,000
$2,504/mo
Zestimate® history
Owner options
List your home for rent
$2,504/mo
Rent Zestimate®
Find your next renter with Zillow Rental Manager. Plus, with online applications, you can quickly screen prospective tenants – for free.
$2,504/mo
Rent Zestimate®
Refinance and save
$3,655/mo
Est. payment
Refinancing to a lower rate could help reduce your monthly payments and save thousands over the life of the loan.
$3,655/mo
Est. payment
Explore your selling options
Work with a Zillow partner agent
Leverage their expertise and Zillow's premium Showcase listings to get your home seen by more buyers.
Get startedList with your own agent
Get your home in front of millions of buyers by listing it on Zillow.
Learn how to do itSell it yourself
Take full control of how buyers see your home on Zillow by listing For Sale by Owner (FSBO).
List your homeWhat's special
Giant bedroomBrand new interior paintFlat fully-fenced yardMain-level masterCozy fireplaceAmazing walk-in closetEnsuite bath
Zillow last checked:
Listing updated:
Listed by:
Allison Burleson CELL:2054472456,
Keller Williams Realty Hoover
Bought with:
Shanda Lloyd
Epique Inc
Source: GALMLS,MLS#: 21412571
Facts & features
Interior
Bedrooms & bathrooms
- Bedrooms: 4
- Bathrooms: 2
- Full bathrooms: 2
Rooms
- Room types: Bedroom, Breakfast Room (ROOM), Den/Family (ROOM), Bathroom, Kitchen, Master Bathroom, Master Bedroom
Primary bedroom
- Level: First
Bedroom 1
- Level: First
Bedroom 2
- Level: First
Bedroom 3
- Level: First
Primary bathroom
- Level: First
Bathroom 1
- Level: First
Family room
- Level: First
Kitchen
- Features: Stone Counters, Breakfast Bar, Eat-in Kitchen, Kitchen Island
- Level: First
Basement
- Area: 0
Heating
- Central
Cooling
- Central Air
Appliances
- Included: Dishwasher, Disposal, Microwave, Electric Oven, Stove-Electric, Gas Water Heater
- Laundry: Electric Dryer Hookup, Washer Hookup, Main Level, Laundry Room, Laundry (ROOM), Yes
Features
- Recessed Lighting, Split Bedroom, High Ceilings, Cathedral/Vaulted, Crown Molding, Smooth Ceilings, Soaking Tub, Linen Closet, Separate Shower, Shared Bath, Split Bedrooms, Tub/Shower Combo, Walk-In Closet(s)
- Flooring: Carpet, Laminate, Tile
- Windows: Window Treatments, Double Pane Windows
- Attic: Walk-In,Yes
- Number of fireplaces: 1
- Fireplace features: Gas Log, Ventless, Den, Gas
Interior area
- Total interior livable area: 2,136 sqft
- Finished area above ground: 2,136
- Finished area below ground: 0
Property
Parking
- Total spaces: 2
- Parking features: Attached, Garage Faces Front
- Attached garage spaces: 2
Features
- Levels: One and One Half
- Stories: 1.5
- Patio & porch: Covered, Patio
- Pool features: In Ground, Fenced, Community
- Fencing: Fenced
- Has view: Yes
- View description: None
- Waterfront features: No
Lot
- Size: 5,662 Square Feet
Details
- Parcel number: 3900073000040.000
- Special conditions: N/A
Construction
Type & style
- Home type: SingleFamily
- Property subtype: Single Family Residence
- Attached to another structure: Yes
Materials
- Brick
- Foundation: Slab
Condition
- Year built: 2006
Utilities & green energy
- Water: Public
- Utilities for property: Sewer Connected, Underground Utilities
Community & HOA
Community
- Features: Park, Playground, Sidewalks, Street Lights, Swimming Allowed, Walking Paths
- Subdivision: Ross Bridge Abbeyglen
HOA
- Has HOA: Yes
- Amenities included: Management
- Services included: Maintenance Grounds
- HOA fee: $1,185 annually
Location
- Region: Hoover
Financial & listing details
- Price per square foot: $194/sqft
- Tax assessed value: $382,000
- Annual tax amount: $2,688
- Price range: $415K - $415K
- Date on market: 3/15/2025
Price history
| Date | Event | Price |
|---|---|---|
| 4/24/2025 | Sold | $415,000+3.8%$194/sqft |
Source:  GALMLS #21412571 Report a problem GALMLS #21412571 Report a problem | ||
| 4/16/2025 | Contingent | $399,900$187/sqft |
Source: GALMLS #21412571 Report a problem | ||
| 3/15/2025 | Listed for sale | $399,900+54.2%$187/sqft |
Source: GALMLS #21412571 Report a problem | ||
| 6/23/2017 | Listing removed | $1,800$1/sqft |
Source: Birmingham Home Leasing #784185 Report a problem | ||
| 5/15/2017 | Listed for rent | $1,800+9.1%$1/sqft |
Source: Birmingham Home Leasing Report a problem | ||
| 6/3/2014 | Listing removed | $1,650$1/sqft |
Source: Premium Home Leasing Report a problem | ||
| 5/2/2014 | Listed for rent | $1,650$1/sqft |
Source: Premium Home Leasing Report a problem | ||
| 11/13/2012 | Listing removed | $1,650$1/sqft |
Source: Coldwell Banker Green & Co. Home Rentals Report a problem | ||
| 10/29/2012 | Listed for rent | $1,650$1/sqft |
Source: Coldwell Banker Green & Co. Home Rentals Report a problem | ||
| 5/4/2006 | Sold | $259,320$121/sqft |
Source: Public Record Report a problem | ||
Public tax history
| Year | Property taxes | Tax assessment |
|---|---|---|
| 2025 | $2,688 +7.1% | $37,760 +7% |
| 2024 | $2,510 +1.6% | $35,300 +1.6% |
| 2023 | $2,471 +18.7% | $34,760 +18.2% |
| 2022 | $2,081 +3.4% | $29,400 +3.3% |
| 2021 | $2,013 +2.1% | $28,460 +2% |
| 2020 | $1,973 -2% | $27,900 -2% |
| 2019 | $2,013 +21.4% | $28,460 +20.7% |
| 2018 | $1,659 -4.1% | $23,580 -4% |
| 2017 | $1,730 +3.7% | $24,560 +3.5% |
| 2016 | $1,669 | $23,720 |
| 2015 | $1,669 +425% | $23,720 +2.1% |
| 2014 | $318 -12.9% | $23,240 |
| 2013 | $365 | $23,240 +362% |
| 2012 | $365 -0.2% | $5,030 -0.2% |
| 2011 | $366 -80.6% | $5,040 -80.6% |
| 2010 | $1,888 | $26,010 |
| 2009 | $1,888 +2% | $26,010 +2% |
| 2008 | $1,851 +0.4% | $25,500 +0.4% |
| 2007 | $1,844 | $25,400 |
Find assessor info on the county website
Neighborhood: 35226
Nearby homes
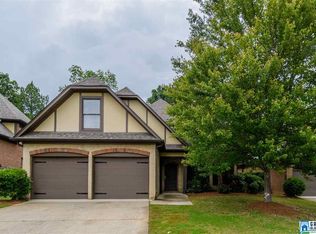
- $410,5004 bd2 ba2.1k sqft2315 Abbeyglen Cir, Hoover, AL 35226Off Market
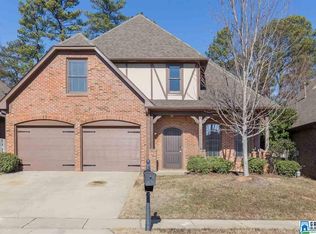
- $480,1004 bd3 ba2.6k sqft2307 Abbeyglen Cir, Hoover, AL 35226Off Market
- $379,2003 bd2 ba2k sqft2303 Abbeyglen Cir, Hoover, AL 35226Off Market
- $478,0004 bd3 ba2.6k sqft2319 Abbeyglen Cir, Hoover, AL 35226Off Market
- $422,5003 bd2 ba2.1k sqft2299 Abbeyglen Cir, Hoover, AL 35226Off Market
- $215,8002 bd2 ba1.8k sqft1865 Shannon Rd, Bessemer, AL 35022Off Market
- $405,5003 bd2 ba1.9k sqft2310 Abbeyglen Cir, Hoover, AL 35226Off Market
- $411,0003 bd2 ba2.3k sqft2323 Abbeyglen Cir, Hoover, AL 35226Sold
Nearby schools
GreatSchools rating
- 10/10Deer Valley Elementary SchoolGrades: PK-5Distance: 2.8 mi
- 10/10Robert F Bumpus Middle SchoolGrades: 6-8Distance: 5.2 mi
- 9/10Hoover High SchoolGrades: 9-12Distance: 5.2 mi
Schools provided by the listing agent
- Elementary: Deer Valley
- Middle: Bumpus, Robert F
- High: Hoover
Source: GALMLS. This data may not be complete. We recommend contacting the local school district to confirm school assignments for this home.
Get a cash offer in 3 minutes
Find out how much your home could sell for in as little as 3 minutes with a no-obligation cash offer.
Estimated market value
$426,000
Get a cash offer in 3 minutes
Find out how much your home could sell for in as little as 3 minutes with a no-obligation cash offer.
Estimated market value
$426,000
- Alabama
- Jefferson County
- Hoover
- 35226
- 2311 Abbeyglen Cir
Nearby cities
Nearby zip codes
Other Hoover Topics
