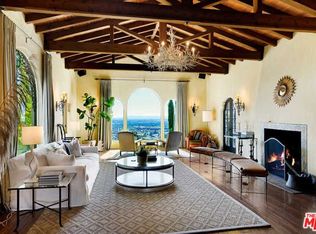
This restored Spanish villa sits on a large promontory offering sweeping views from the city to the ocean. It combines modern amenities with the timeless character of its original period design. A gracious wood beamed rotunda entrance, a soaring vaulted truss ceiling in the living room, large picture windows, French doors with original carved arches, rich wood flooring and Malibu tile accents throughout are just a few of the home's striking design features. The floor plan features a center-island kitchen, wood-paneled office, family/media room, formal living room with a bar and fireplace, formal dining room, and two powder rooms. An interior circular stairwell leads to a spectacular guest suite with a private exterior entrance, an elegant bathroom, and a separate sitting room with a kitchenette. The exquisite grounds include an inner courtyard, multiple patios, an expansive lawn, and a striking swimming pool, all set within a secluded cul-de-sac in The Oaks community.
Sold for $7,450,000
$7,450,000
2311 Alto Oak Dr, Los Angeles, CA 90068
4beds
5,313sqft
Residential, Single Family Residence
Built in 1928
0.81 Acres Lot
$7,380,100 Zestimate®
$1,402/sqft
$-- Estimated rent
Home value
$7,380,100
$6.72M - $8.12M
Not available
Zestimate® history
Owner options
List your home for rent
Find your next renter with Zillow Rental Manager. Plus, with online applications, you can quickly screen prospective tenants – for free.
Refinance and save
$47,338/mo
Est. payment
Refinancing to a lower rate could help reduce your monthly payments and save thousands over the life of the loan.
$47,338/mo
Est. payment
Explore your selling options
Work with a Zillow partner agent
Leverage their expertise and Zillow's premium Showcase listings to get your home seen by more buyers.
Get startedList with your own agent
Get your home in front of millions of buyers by listing it on Zillow.
Learn how to do itSell it yourself
Take full control of how buyers see your home on Zillow by listing For Sale by Owner (FSBO).
List your homeWhat's special
Zillow last checked:
Listing updated:
Listed by:
Brett Lawyer DRE # 00897489 310-623-3638,
Carolwood Estates 310-623-3600,
Andrea Korchek DRE # 01311917 818-371-0933,
The Agency
Bought with:
Daria Greenbaum, DRE # 02007115
Compass
Source: CLAW,MLS#: 25595405
Facts & features
Interior
Bedrooms & bathrooms
- Bedrooms: 4
- Bathrooms: 6
- Full bathrooms: 4
- 1/2 bathrooms: 2
Rooms
- Room types: Bar, Bonus Room, Breakfast Area, Den, Dining Room, Patio Open, Walk-In Closet, Other, Living Room, Jack And Jill, Service Entrance, In-Law Suite, Guest-Maids Quarters, Powder, Dressing Area, Formal Entry
Heating
- Central
Cooling
- Central Air
Appliances
- Included: Range/Oven, Refrigerator, Washer, Exhaust Fan, Freezer, Dryer, Dishwasher, Disposal
- Laundry: Inside
Features
- Built-Ins, Elevator
- Flooring: Hardwood, Tile
- Number of fireplaces: 2
- Fireplace features: Living Room, Dining Room
Interior area
- Total structure area: 5,313
- Total interior livable area: 5,313 sqft
Property
Parking
- Total spaces: 3
- Parking features: Storage, Garage - 3 Car, On Street
- Garage spaces: 3
- Has uncovered spaces: Yes
Features
- Levels: Multi/Split
- Entry location: Foyer
- Has private pool: Yes
- Pool features: In Ground, Private
- Spa features: None
- Fencing: Fenced Yard
- Has view: Yes
- View description: Panoramic, Pool, Landmark, Hills, Catalina, City Lights, City, Ocean, Courtyard
- Has water view: Yes
- Water view: Catalina,Ocean
Lot
- Size: 0.81 Acres
- Features: Yard, Lawn
Details
- Additional structures: Gazebo, Attached Guest House
- Zoning: LARE9
- Special conditions: Standard
- Other equipment: Other
Construction
Type & style
- Home type: SingleFamily
- Architectural style: Spanish
- Property subtype: Residential, Single Family Residence
Materials
- Roof: Tile
Condition
- Year built: 1928
Community & HOA
Community
- Security: Other, Gated, Fire and Smoke Detection System
HOA
- Has HOA: No
Location
- Region: Los Angeles
Financial & listing details
- Price per square foot: $1,402/sqft
- Date on market: 9/20/2025
- Exclusions: List to be provided at time of sale
- Road surface type: Paved
Price history
| Date | Event | Price |
|---|---|---|
| 3/4/2026 | Sold | $7,450,000-4.5%$1,402/sqft |
Source:  CLAW #25595405 Report a problem CLAW #25595405 Report a problem | ||
| 12/14/2025 | Pending sale | $7,800,000$1,468/sqft |
Source: CLAW #25595405 Report a problem | ||
| 11/13/2025 | Contingent | $7,800,000$1,468/sqft |
Source: CLAW #25595405 Report a problem | ||
| 9/20/2025 | Listed for sale | $7,800,000$1,468/sqft |
Source: CLAW #25595405 Report a problem | ||
| 6/19/2023 | Listing removed | -- |
Source:  CLAW #23-259185 Report a problem CLAW #23-259185 Report a problem | ||
| 4/11/2023 | Listed for rent | $22,500$4/sqft |
Source: CLAW #23-259185 Report a problem | ||
Public tax history
Tax history is unavailable.
Neighborhood: Hollywood Hills
Nearby homes
- $7,450,0004 bd6 ba5.3k sqft2311 N Alto Oak Dr, Los Angeles, CA 90068Sold
- $4,027,3003 bd4 ba4.9k sqft2300 N Alto Oak Dr, Los Angeles, CA 90068Off Market
- $2,289,2103 bd3 ba2.3k sqft5513 Tuxedo Ter, Los Angeles, CA 90068Sold
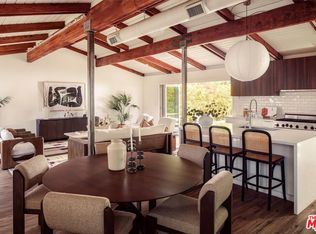
- $2,127,2002 bd2 ba2.1k sqft5517 Tuxedo Ter, Los Angeles, CA 90068Off Market

- $3,559,0003 bd4 ba2.8k sqft2320 Alto Oak Dr, Los Angeles, CA 90068Off Market
- $1,748,3002 bd3 ba2k sqft5509 Tuxedo Ter, Los Angeles, CA 90068Off Market
- $3,130,0003 bd4 ba2.7k sqft5523 Tuxedo Ter, Los Angeles, CA 90068Sold
- $2,487,1005 bd3 ba2.6k sqft2327 Alto Oak Dr, Los Angeles, CA 90068Off Market
Nearby schools
GreatSchools rating
- 6/10Cheremoya Avenue Elementary SchoolGrades: K-5Distance: 0.6 mi
- 3/10Joseph Le Conte Middle SchoolGrades: 6-8Distance: 1.2 mi
- 8/10Hollywood Senior High SchoolGrades: 9-12Distance: 1.8 mi
Get a cash offer in 3 minutes
Find out how much your home could sell for in as little as 3 minutes with a no-obligation cash offer.
Estimated market value
$7,380,100
Get a cash offer in 3 minutes
Find out how much your home could sell for in as little as 3 minutes with a no-obligation cash offer.
Estimated market value
$7,380,100
- California
- Los Angeles County
- Los Angeles
- 90068
- Hollywood Hills
- 2311 Alto Oak Dr
Nearby cities
Nearby neighborhoods
Nearby zip codes
Other Los Angeles Topics
