Step into a world where every corner feels like home. Imagine waking up in this charming 3-bedroom, 2-bathroom sanctuary on Alyson Drive North, Wilson. The heart of the home is the cozy living room, where a warm brick fireplace invites you to unwind with loved ones on cool evenings. The enormous kitchen, offers room to add an island or breakfast nook. Bright and sunny formal dinning room for holiday gatherings, or maybe an office. Spacious bedrooms and primary owners retreat, designed for rest and rejuvenation.
Outside, the fenced in backyard offers a perfect space for weekend barbecues or quiet mornings with a cup of coffee on the rear deck. The community embodies a friendly spirit, with nearby parks and local shops and restaurants adding to the convenient lifestyle. This home is more than just a place to live - it's a backdrop for cherished memories and new beginnings.
Opportunities like this are rare. Schedule your private tour today and experience the warmth and comfort this exceptional home offers. Contact us to explore your new home!
Sold for $220,000
$220,000
2311 Alyson Drive N, Wilson, NC 27896
3beds
1,490sqft
Single Family Residence
Built in 1987
0.37 Acres Lot
$218,700 Zestimate®
$148/sqft
$1,598 Estimated rent
Home value
$218,700
Estimated sales range
Not available
$1,598/mo
Zestimate® history
Owner options
List your home for rent
$1,598/mo
Rent Zestimate®
Find your next renter with Zillow Rental Manager. Plus, with online applications, you can quickly screen prospective tenants – for free.
$1,598/mo
Rent Zestimate®
Refinance and save
$1,447/mo
Est. payment
Refinancing to a lower rate could help reduce your monthly payments and save thousands over the life of the loan.
$1,447/mo
Est. payment
Explore your selling options
Work with a Zillow partner agent
Leverage their expertise and Zillow's premium Showcase listings to get your home seen by more buyers.
Get startedList with your own agent
Get your home in front of millions of buyers by listing it on Zillow.
Learn how to do itSell it yourself
Take full control of how buyers see your home on Zillow by listing For Sale by Owner (FSBO).
List your homeWhat's special
Fenced in backyardRear deckEnormous kitchenSpacious bedroomsWarm brick fireplace
Zillow last checked:
Listing updated:
Listed by:
Elizabeth L Conover 919-274-3766,
HOMETOWNE REALTY CLAYTON EAST
Bought with:
Lineberger Team
EXP Realty LLC - C
Source: Hive MLS,MLS#: 100524593 Originating MLS: Johnston County Association of REALTORS
Originating MLS: Johnston County Association of REALTORSFacts & features
Interior
Bedrooms & bathrooms
- Bedrooms: 3
- Bathrooms: 2
- Full bathrooms: 2
Rooms
- Room types: Living Room, Dining Room, Master Bedroom, Bedroom 2, Bedroom 3
Primary bedroom
- Level: Main
- Dimensions: 14.4 x 11.11
Bedroom 2
- Dimensions: 11 x 16.1
Bedroom 3
- Dimensions: 10.9 x 13.1
Dining room
- Level: Main
- Dimensions: 10.11 x 11.11
Kitchen
- Level: Main
- Dimensions: 10.1 x 11.11
Living room
- Level: Main
- Dimensions: 21.2 x 14
Heating
- Electric, Forced Air
Cooling
- Central Air
Appliances
- Included: Washer, Refrigerator, Range, Dryer, Dishwasher
- Laundry: Dryer Hookup, Washer Hookup, In Kitchen, Laundry Room
Features
- Master Downstairs, Walk-in Closet(s), Entrance Foyer, Mud Room, Bookcases, Ceiling Fan(s), Gas Log, Walk-In Closet(s)
- Flooring: Carpet, Tile, Vinyl
- Windows: Thermal Windows
- Basement: None
- Attic: Attic Fan,Partially Floored,Pull Down Stairs
- Has fireplace: Yes
- Fireplace features: Gas Log
Interior area
- Total structure area: 1,490
- Total interior livable area: 1,490 sqft
Property
Parking
- Total spaces: 2
- Parking features: Concrete
- Uncovered spaces: 2
Features
- Levels: One
- Stories: 1
- Patio & porch: Deck
- Fencing: Chain Link,Back Yard
Lot
- Size: 0.37 Acres
- Dimensions: 100 x 160 x 100 x 160
Details
- Additional structures: Storage
- Parcel number: 3713919771.000
- Zoning: res
- Special conditions: Standard
Construction
Type & style
- Home type: SingleFamily
- Property subtype: Single Family Residence
Materials
- Vinyl Siding, Wood Frame
- Foundation: Brick/Mortar, Crawl Space
- Roof: Shingle
Condition
- New construction: No
- Year built: 1987
Utilities & green energy
- Sewer: Public Sewer
- Water: Public
- Utilities for property: Natural Gas Connected, Sewer Connected, Water Connected
Community & HOA
Community
- Subdivision: Spring Lake
HOA
- Has HOA: No
Location
- Region: Wilson
Financial & listing details
- Price per square foot: $148/sqft
- Tax assessed value: $205,066
- Annual tax amount: $2,296
- Date on market: 8/12/2025
- Cumulative days on market: 248 days
- Listing agreement: Exclusive Right To Sell
- Listing terms: Cash,Conventional,FHA,VA Loan
- Road surface type: Paved
Price history
| Date | Event | Price |
|---|---|---|
| 4/29/2026 | Sold | $220,000-11.6%$148/sqft |
Source:  Hive MLS #100524593 Report a problem Hive MLS #100524593 Report a problem | ||
| 4/17/2026 | Contingent | $249,000$167/sqft |
Source: Hive MLS #100524593 Report a problem | ||
| 4/17/2026 | Pending sale | $249,000$167/sqft |
Source:  Doorify MLS #10115345 Report a problem Doorify MLS #10115345 Report a problem | ||
| 11/10/2025 | Price change | $249,000-3.9%$167/sqft |
Source: Doorify MLS #10115345 Report a problem | ||
| 8/12/2025 | Listed for sale | $259,000$174/sqft |
Source: Doorify MLS #10115345 Report a problem | ||
Public tax history
| Year | Property taxes | Tax assessment |
|---|---|---|
| 2025 | $2,297 | $205,066 |
| 2024 | $2,297 +37.2% | $205,066 +69.7% |
| 2023 | $1,674 +6.1% | $120,831 |
| 2022 | $1,577 | $120,831 |
| 2021 | $1,577 | $120,831 |
| 2020 | $1,577 | $120,831 |
| 2019 | $1,577 | $120,831 +4.7% |
| 2018 | $1,577 +6.3% | $115,397 |
| 2017 | $1,483 +3.2% | $115,397 |
| 2016 | $1,437 -5.1% | $115,397 -5.1% |
| 2015 | $1,513 | $121,563 |
| 2014 | $1,513 | $121,563 |
| 2011 | $1,513 | $121,563 |
| 2010 | $1,513 | $121,563 |
Find assessor info on the county website
Neighborhood: 27896
Nearby homes
- $240,4003 bd2 ba1.5k sqft2313 Alyson Dr N, Wilson, NC 27896Off Market
- $245,9003 bd2 ba1.2k sqft2309 Alyson Dr N, Wilson, NC 27896Sold
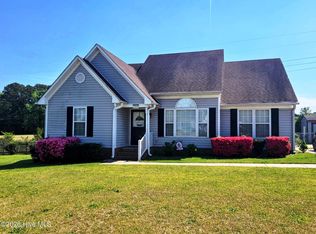
- $278,9003 bd2 ba1.6k sqft2307 Alyson Dr N, Wilson, NC 27896Off Market
- $254,0003 bd2 ba1.7k sqft2315 Alyson Dr N, Wilson, NC 27896Off Market
- $252,2003 bd2 ba1.5k sqft2300 Kelly Pl N, Wilson, NC 27896Off Market
- $247,9003 bd2 ba1.2k sqft2308 Alyson Dr N, Wilson, NC 27896Off Market
- $241,9003 bd2 ba1.5k sqft2301 Kelly Pl N, Wilson, NC 27896Off Market
- $251,5003 bd2 ba1.2k sqft2305 Alyson Dr N, Wilson, NC 27896Off Market
Nearby schools
GreatSchools rating
- 6/10Wells ElementaryGrades: PK-5Distance: 0.7 mi
- 7/10Forest Hills MiddleGrades: 6-8Distance: 1.9 mi
- 4/10Fike HighGrades: 9-12Distance: 0.2 mi
Schools provided by the listing agent
- Elementary: Wells
- Middle: Toisnot
- High: Fike
Source: Hive MLS. This data may not be complete. We recommend contacting the local school district to confirm school assignments for this home.
Get a cash offer in 3 minutes
Find out how much your home could sell for in as little as 3 minutes with a no-obligation cash offer.
Estimated market value
$218,700
Get a cash offer in 3 minutes
Find out how much your home could sell for in as little as 3 minutes with a no-obligation cash offer.
Estimated market value
$218,700
- North Carolina
- Wilson County
- Wilson
- 27896
- 2311 Alyson Drive N
Nearby cities
Nearby zip codes
Other Wilson Topics
