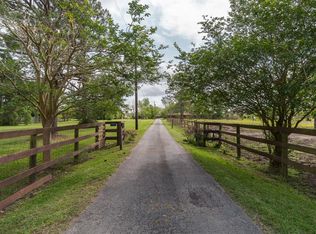
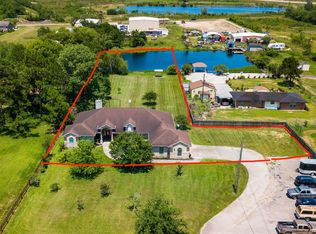
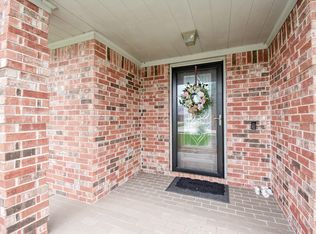
Beautifully versatile 2-acre property on highly sought-after Anders Ln, ideal for residential or commercial use. Anders lane is already set up for 3 phase, per CenterPoint! This expanded 1-story Tilson home offers generous living spaces throughout, featuring 4 spacious bedrooms and 2 full baths, plus a half-bath conveniently located in the attached 2-car garage. The thoughtful expansion maximizes comfort and functionality, blending open, inviting interiors with the privacy of large bedrooms. Enjoy outdoor living on the covered front and back patios, perfect for relaxing or entertaining. Sellers added a 30x30 metal shop providing 900 sq ft of extra storage or workspace, ideal for hobbies, business operations, or equipment. With its flexible zoning and premium location, this property offers endless possibilities to live, work, or invest—all in one exceptional setting. Easy access to 146/future 99 expansion and I-45. CCISD
For sale
Price cut: $45K (8/15)
$750,000
2311 Anders Ln, Kemah, TX 77565
4beds
2,357sqft
Single Family Residence
Built in 1994
2 Acres Lot
$717,300 Zestimate®
$318/sqft
$-- HOA
What's special
- 57 days
- 230
- 6
Zillow last checked:
Listing updated:
Listed by:
Marita Corkill TREC #0553624 281-543-8189,
eXp Realty, LLC
Source: HAR,MLS#: 28857946
Facts & features
Interior
Bedrooms & bathrooms
- Bedrooms: 4
- Bathrooms: 3
- Full bathrooms: 2
- 1/2 bathrooms: 1
Primary bedroom
- Level: First
- Area: 280
- Dimensions: 20 X 14
Bedroom
- Level: First
- Area: 132
- Dimensions: 12 X 11
Bedroom
- Level: First
- Area: 168
- Dimensions: 14 X 12
Bedroom
- Level: First
- Area: 165
- Dimensions: 11 X 15
Other
- Level: First
- Area: 182
- Dimensions: 14 X 13
Dining room
- Level: First
- Area: 120
- Dimensions: 12 X 10
Kitchen
- Level: First
- Area: 182
- Dimensions: 13 X 14
Living room
- Level: First
- Area: 315
- Dimensions: 15 X 21
Utility room
- Level: First
- Area: 45
- Dimensions: 9 X 5
Heating
- Electric
Cooling
- Electric
Appliances
- Included: Microwave, Dishwasher
Features
- Formal Entry/Foyer, All Bedrooms Down, En-Suite Bath, Primary Bed - 1st Floor, Sitting Area, Walk-In Closet(s)
- Flooring: Carpet, Laminate, Vinyl
Interior area
- Total structure area: 2,357
- Total interior livable area: 2,357 sqft
Property
Parking
- Total spaces: 2
- Parking features: Attached, Oversized, Garage Door Opener, Boat, RV Access/Parking, Workshop in Garage
- Attached garage spaces: 2
Features
- Stories: 1
- Patio & porch: Covered, Patio/Deck, Porch
- Fencing: Back Yard
Lot
- Size: 2 Acres
- Features: Cleared, Other, Subdivided, Wooded, 1 Up to 2 Acres
Details
- Additional structures: Shed(s), Workshop
- Parcel number: 423500070004003
Construction
Type & style
- Home type: SingleFamily
- Architectural style: Traditional
- Property subtype: Single Family Residence
Materials
- Brick
- Foundation: Slab
- Roof: Composition
Condition
- New construction: No
- Year built: 1994
Details
- Builder name: Tilson
Utilities & green energy
- Sewer: Public Sewer
- Water: Public
Community & HOA
Community
- Subdivision: Jarboe
Location
- Region: Kemah
Financial & listing details
- Price per square foot: $318/sqft
- Tax assessed value: $600,450
- Annual tax amount: $9,806
- Date on market: 7/13/2026
- Listing terms: Cash,Conventional,VA Loan
Estimated market value
$717,300
$681,000 - $753,000
$2,961/mo
Price history
| Date | Event | Price |
|---|---|---|
| 8/15/2026 | Price change | $750,000-5.7%$318/sqft |
Source:  HAR #28857946 Report a problem HAR #28857946 Report a problem | ||
| 7/13/2026 | Price change | $795,000-3.6%$337/sqft |
Source: HAR #28857946 Report a problem | ||
| 6/23/2026 | Price change | $825,000-2.9%$350/sqft |
Source: HAR #68368782 Report a problem | ||
| 5/5/2026 | Price change | $850,000-15%$361/sqft |
Source: HAR #68368782 Report a problem | ||
| 4/2/2026 | Listed for sale | $1,000,000$424/sqft |
Source: HAR #68368782 Report a problem | ||
Public tax history
| Year | Property taxes | Tax assessment |
|---|---|---|
| 2025 | $2,297 +8.2% | $585,147 +10% |
| 2024 | $2,123 +6.4% | $531,952 +10% |
| 2023 | $1,995 +5.5% | $483,593 +10% |
| 2022 | $1,892 -29% | $439,630 +10% |
| 2021 | $2,665 +1.4% | $399,664 +10% |
| 2020 | $2,629 +10% | $363,331 -6.1% |
| 2019 | $2,389 -56.4% | $386,990 +16.3% |
| 2018 | $5,475 | $332,780 -1.6% |
| 2017 | $5,475 +9.6% | $338,170 +30.1% |
| 2016 | $4,998 +151.5% | $259,890 +15.2% |
| 2015 | $1,987 -4.3% | $225,600 |
| 2014 | $2,076 | $225,600 |
| 2013 | -- | $225,600 |
| 2012 | -- | $225,600 |
| 2011 | -- | $225,600 |
| 2010 | -- | $225,600 |
| 2009 | -- | $225,600 |
| 2008 | -- | $225,600 |
| 2007 | -- | $225,600 |
| 2006 | -- | $225,600 |
| 2005 | -- | $225,600 +28.9% |
| 2004 | -- | $175,000 |
| 2003 | -- | $175,000 |
| 2002 | -- | $175,000 |
| 2001 | -- | $175,000 |
Find assessor info on the county website
Monthly payment
Est. payment
Payment breakdown
Explore the cost of this home by adjusting the details. Changes won't be saved.Climate risks
Neighborhood: 77565
Nearby schools
Schools provided by the listing agent
- Elementary: Stewart Elementary School (Clear Creek)
- Middle: Bayside Intermediate School
- High: Clear Falls High School
Source: HAR. This data may not be complete. We recommend contacting the local school district to confirm school assignments for this home.
Similar homes
- $625,0004 bd4 ba2.7k sqft1212 Delores St, Kemah, TX 77565For Sale
 MLS ID #37214978, Tracy Frederick, HomeSmart. HAR
 - $795,0004 bd3 ba3k sqft2700 Webster St, League City, TX 77573For Sale
 MLS ID #12804668, Vicki Torrance-Hinesley, Douglas Elliman Real Estate. HAR
 - $769,5993 bd2 ba2.2k sqft12915 33rd 1/2 St, Santa Fe, TX 77510For Sale
 MLS ID #5292151, Mason Mcanally, The Sears Group. HAR
 - $375,0004 bd2 ba2.2k sqft2214 Meadows Blvd, League City, TX 77573For Sale
 MLS ID #94101082, Ellen Burton, All City Real Estate. HAR
