Skip main navigation
Sold for $402,500
  • $402,500

    2311 Bayberry Drive #2311, Pembroke Pines, FL 33024

    2beds
    1,542sqft
    Townhouse
    Built in 1982
    -- sqft lot
    $404,800 Zestimate®
    $261/sqft
    $2,708 Estimated rent

    Home value

    $404,800

    $364,000 - $449,000

    $2,708/mo

    Zestimate® history
    Loading
    Loading...

    Owner options

    List your home for rent

    $2,708/mo

    Rent Zestimate®

    Find your next renter with Zillow Rental Manager. Plus, with online applications, you can quickly screen prospective tenants – for free.

    Learn more

    $2,708/mo

    Rent Zestimate®

    Refinance and save

    $3,066/mo

    Est. payment

    Refinancing to a lower rate could help reduce your monthly payments and save thousands over the life of the loan.

    See today's rates

    $3,066/mo

    Est. payment

    Explore your selling options

    Work with a Zillow partner agent

    Leverage their expertise and Zillow's premium Showcase listings to get your home seen by more buyers.

    Get started

    List with your own agent

    Get your home in front of millions of buyers by listing it on Zillow.

    Learn how to do it

    Sell it yourself

    Take full control of how buyers see your home on Zillow by listing For Sale by Owner (FSBO).

    List your home

    What's special

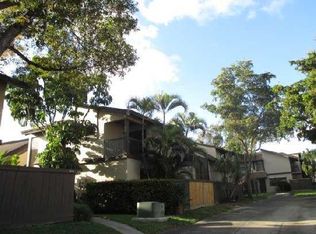
    Stunningly upgraded 2 bedroom/2.5 bath fee simple townhome in the heart of Pembroke Pines. This move-in ready residence showcases a designer kitchen with white shaker cabinetry, quartz countertops, subway tile backsplash and, stainless steel appliances. Wood-look tile flooring flows throughout, creating a seamless modern feel. The expansive private courtyard offers exceptional indoor-outdoor living, while the upstairs balcony overlooking the atrium adds architectural charm. ROOF 2020, A/C 2020, and FENCE 2018 provide added peace of mind. Updated bathrooms, in-unit washer and dryer, and abundant natural light complete the home. Community amenities include a pool, tennis and basketball courts, playground, and more. Ideally located near shopping, dining, parks, & major highways.

    Zillow last checked:

    Listing updated:

    Listed by:

    Marlene Howard 954-270-1570,

    RE/MAX Select Group,

    Erica B Howard 954-687-4921,

    RE/MAX Select Group

    Bought with:

    Joseph Anthony Bretones, 3459406

    Keller Williams Capital Realty

    Source: BeachesMLS,MLS#: F10554840MLS LogoOriginating MLS: BeachesMLS

    Facts & features

    Interior

    Bedrooms & bathrooms
    • Bedrooms: 2
    • Bathrooms: 3
    • Full bathrooms: 2
    • 1/2 bathrooms: 1
    • Main level bathrooms: 2
    • Main level bedrooms: 2
    Heating
    • Central, Electric
    Cooling
    • Central Air, Ceiling Fan(s), Electric
    Appliances
    • Included: Dryer, Dishwasher, Electric Range, Electric Water Heater, Microwave, Refrigerator, Water Heater, Washer
    Features
    • Attic, Breakfast Bar, Breakfast Area, Entrance Foyer, Family/Dining Room, High Ceilings, Pantry, Pull Down Attic Stairs, Separate Shower, Upper Level Primary, Walk-In Closet(s)
    • Flooring: Other, Tile
    • Windows: Blinds, Sliding
    • Attic: Pull Down Stairs
    Interior area
    • Total interior livable area: 1,542 sqft

    Property

    Parking
    • Parking features: Guest
    • Details: CarportSpaces:0.00
    Features
    • Levels: Two
    • Stories: 2
    • Entry location: First Floor Entry,Foyer Entry,Pantry,Pull Down Sta
    • Patio & porch: Open, Patio, Balcony
    • Exterior features: Balcony, Lighting, Outdoor Living Area
    • Pool features: Association
    • Has view: Yes
    • View description: Garden
    Details
    • Parcel number: 514108100061
    • Lease amount: $0
    • Special conditions: Listed As-Is

    Construction

    Type & style
    • Home type: Townhouse
    • Property subtype: Townhouse
    Materials
    • Block
    Condition
    • Resale,Updated/Remodeled
    • New construction: No
    • Year built: 1982

    Utilities & green energy

    • Utilities for property: Cable Available

    Community & HOA

    Community
    • Features: Home Owners Association
    • Security: Smoke Detector(s), Security Fence
    • Pet deposit fee: $0
    • Subdivision: BAYBERRY LAKE
    HOA
    • Has HOA: Yes
    • Amenities included: Basketball Court, Clubhouse, Other, Playground, Pool, Parking, Racquetball, Spa/Hot Tub
    • Services included: Common Areas, Pool(s), Recreation Facilities
    • HOA fee: $247 monthly
    Location
    • Region: Hollywood

    Financial & listing details

    • Price per square foot: $261/sqft
    • Annual tax amount: $3,655
    • Date on market: 2/27/2026
    • Cumulative days on market: 8 days
    • Listing terms: Cash,Conventional,VA Loan

    Price history

    DateEventPrice
    4/7/2026Sold$402,500-0.6%$261/sqft
    Source: BeachesMLS #F10554840 Report a problem
    2/27/2026Listed for sale$405,000$263/sqft
    Source: BeachesMLS #F10554840 Report a problem

    Public tax history

    Tax history is unavailable.

    Neighborhood: 33024

    Nearby schools

    GreatSchools rating
    Schools provided by the listing agent
    • Elementary: Pasadena Lakes
    • Middle: Pines
    • High: Charles W. Flanagan

    Source: BeachesMLS. This data may not be complete. We recommend contacting the local school district to confirm school assignments for this home.

    Get a cash offer in 3 minutes
    Find out how much your home could sell for in as little as 3 minutes with a no-obligation cash offer.
    Estimated market value
    $404,800
    Get a cash offer in 3 minutes
    Find out how much your home could sell for in as little as 3 minutes with a no-obligation cash offer.
    Estimated market value
    $404,800