Welcome to this stunning 3-bedroom, 2.5-bathroom townhome at 2311 Bentridge Lane in Fayetteville, listed at just $245,000. Spanning nearly 1900 sq ft, this home features a soaring vaulted ceiling that enhances the spacious, airy feel of the living area. Enjoy cozy evenings by the dual-sided fireplace, perfectly positioned between the family room and dining area. The master suite is a true retreat with a jetted tub and a walk-in closet. A single-car garage and access to a community pool add convenience and comfort. Located in a family-friendly community close to shopping and schools, this home offers the ideal blend of luxury and practicality. Priced to sell—schedule your private tour today!
Sold for $245,000
$245,000
2311 Bentridge Ln, Fayetteville, NC 28304
3beds
1,892sqft
Townhouse
Built in 2007
1,306 Square Feet Lot
$241,800 Zestimate®
$129/sqft
$1,743 Estimated rent
Home value
$241,800
$230,000 - $254,000
$1,743/mo
Zestimate® history
Owner options
List your home for rent
$1,743/mo
Rent Zestimate®
Find your next renter with Zillow Rental Manager. Plus, with online applications, you can quickly screen prospective tenants – for free.
$1,743/mo
Rent Zestimate®
Refinance and save
$1,807/mo
Est. payment
Refinancing to a lower rate could help reduce your monthly payments and save thousands over the life of the loan.
$1,807/mo
Est. payment
Explore your selling options
Work with a Zillow partner agent
Leverage their expertise and Zillow's premium Showcase listings to get your home seen by more buyers.
Get startedList with your own agent
Get your home in front of millions of buyers by listing it on Zillow.
Learn how to do itSell it yourself
Take full control of how buyers see your home on Zillow by listing For Sale by Owner (FSBO).
List your homeWhat's special
Zillow last checked:
Listing updated:
Listed by:
EUNICE SHOEMAKER,
SWANKY NESTS, LLC.
Bought with:
ANDREW COWMAN, 336395
SASQUATCH REAL ESTATE TEAM
Source: LPRMLS,MLS#: 732334 Originating MLS: Longleaf Pine Realtors
Originating MLS: Longleaf Pine RealtorsFacts & features
Interior
Bedrooms & bathrooms
- Bedrooms: 3
- Bathrooms: 3
- Full bathrooms: 2
- 1/2 bathrooms: 1
Heating
- Gas
Cooling
- Central Air
Appliances
- Included: Dishwasher, Gas Water Heater, Microwave, Range
- Laundry: Washer Hookup, Dryer Hookup
Features
- Ceiling Fan(s), Cathedral Ceiling(s), Separate/Formal Dining Room, Double Vanity, Eat-in Kitchen, Jetted Tub, Bath in Primary Bedroom, Pantry, Separate Shower, Vaulted Ceiling(s)
- Flooring: Carpet, Hardwood, Tile
- Basement: None
- Number of fireplaces: 2
- Fireplace features: Bedroom, Dining Room, Double Sided, Electric, Family Room
Interior area
- Total interior livable area: 1,892 sqft
Property
Parking
- Total spaces: 1
- Parking features: Attached, Garage
- Attached garage spaces: 1
Features
- Levels: One and One Half
- Patio & porch: Patio
- Exterior features: Patio
Lot
- Size: 1,306 Square Feet
- Features: < 1/4 Acre
Details
- Parcel number: 9496361723.000
- Zoning description: MR5 - Mixed Residential
- Special conditions: Standard
Construction
Type & style
- Home type: Townhouse
- Architectural style: One and One Half Story
- Property subtype: Townhouse
Materials
- Brick Veneer
Condition
- Good Condition
- New construction: No
- Year built: 2007
Utilities & green energy
- Sewer: Public Sewer
- Water: Public
Community & HOA
Community
- Features: Community Pool, Street Lights
- Subdivision: Woodland Village Twnhms
HOA
- Has HOA: Yes
- HOA fee: $209 monthly
- HOA name: Woodland Village
Location
- Region: Fayetteville
Financial & listing details
- Price per square foot: $129/sqft
- Tax assessed value: $279,700
- Annual tax amount: $3,142
- Date on market: 9/20/2024
- Cumulative days on market: 3 days
- Listing terms: New Loan
- Inclusions: Refrigerator
- Exclusions: None
- Ownership: More than a year
Price history
| Date | Event | Price |
|---|---|---|
| 8/3/2026 | Listing removed | $1,895$1/sqft |
Source: Zillow Rentals Report a problem | ||
| 6/27/2026 | Listed for rent | $1,895+5.3%$1/sqft |
Source: Zillow Rentals Report a problem | ||
| 6/17/2025 | Listing removed | $1,800$1/sqft |
Source: Zillow Rentals Report a problem | ||
| 6/12/2025 | Price change | $1,800-10%$1/sqft |
Source: Zillow Rentals Report a problem | ||
| 2/6/2025 | Price change | $2,000-4.8%$1/sqft |
Source: Zillow Rentals Report a problem | ||
| 1/25/2025 | Price change | $2,100-8.7%$1/sqft |
Source: Zillow Rentals Report a problem | ||
| 11/22/2024 | Listed for rent | $2,300+95.7%$1/sqft |
Source: Zillow Rentals Report a problem | ||
| 11/20/2024 | Sold | $245,000$129/sqft |
Source:  LPRMLS #732334 Report a problem LPRMLS #732334 Report a problem | ||
| 9/23/2024 | Pending sale | $245,000$129/sqft |
Source: LPRMLS #732334 Report a problem | ||
| 9/20/2024 | Listed for sale | $245,000+28.9%$129/sqft |
Source: LPRMLS #732334 Report a problem | ||
| 3/7/2015 | Listing removed | $1,175-2.1%$1/sqft |
Source: STROTHER PROPERTY MANAGEMENT #440352 Report a problem | ||
| 11/15/2014 | Listed for rent | $1,200$1/sqft |
Source: LITTLE & YOUNG, INC. #435915 Report a problem | ||
| 11/7/2008 | Sold | $190,000$100/sqft |
Source: Public Record Report a problem | ||
Public tax history
| Year | Property taxes | Tax assessment |
|---|---|---|
| 2025 | $3,142 +31.2% | $279,700 +102.4% |
| 2024 | $2,394 +5% | $138,200 |
| 2023 | $2,280 +6.2% | $138,200 |
| 2022 | $2,148 | $138,200 |
| 2021 | $2,148 | $138,200 -18.6% |
| 2020 | -- | $169,735 +22.8% |
| 2019 | $2,113 | $138,200 |
| 2018 | $2,113 | $138,200 |
| 2017 | $2,113 -15.4% | $138,200 -27.4% |
| 2016 | $2,497 +1% | $190,400 |
| 2015 | $2,471 +0.3% | $190,400 |
| 2014 | $2,464 +2.7% | $190,400 |
| 2013 | $2,399 | $190,400 |
| 2012 | $2,399 | $190,400 |
| 2011 | $2,399 | $190,400 |
| 2010 | -- | $190,400 |
| 2009 | -- | $190,400 +28.9% |
| 2008 | -- | $147,700 |
Find assessor info on the county website
Neighborhood: Woodland Village
Nearby homes
- $233,7003 bd2 ba1.4k sqft2311 Bentridge Ln, Fayettevillle, NC 28304Off Market
- $218,7003 bd2 ba1.6k sqft2313 Bentridge Ln, Fayetteville, NC 28304Off Market
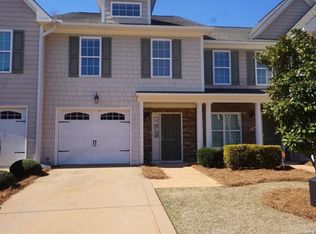
- $239,4003 bd2 ba1.8k sqft2315 Bentridge Ln, Fayetteville, NC 28304Off Market
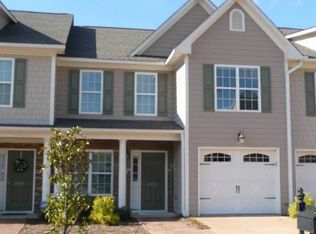
- $225,9003 bd2 ba1.6k sqft2317 Bentridge Ln, Fayetteville, NC 28304Off Market
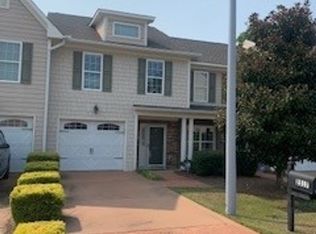
- $241,7003 bd2 ba1.8k sqft2319 Bentridge Ln, Fayetteville, NC 28304Off Market
- $219,4003 bd3 ba1.6k sqft2321 Bentridge Ln, Fayetteville, NC 28304Off Market
- $241,8003 bd3 ba1.8k sqft2325 Bentridge Ln, Fayetteville, NC 28304Off Market
- $90,2003 bd1 ba1.4k sqft4050 Bardstown Ct APT 102, Fayetteville, NC 28304Off Market
Nearby schools
GreatSchools rating
- 6/10Loyd E Auman ElementaryGrades: PK-5Distance: 0.8 mi
- 6/10Lewis Chapel MiddleGrades: 6-8Distance: 2.9 mi
- 4/10Seventy-First HighGrades: 9-12Distance: 1.1 mi
Schools provided by the listing agent
- Middle: Lewis Chapel Middle School
- High: Seventy-First Senior High
Source: LPRMLS. This data may not be complete. We recommend contacting the local school district to confirm school assignments for this home.
Get a cash offer in 3 minutes
Find out how much your home could sell for in as little as 3 minutes with a no-obligation cash offer.
Estimated market value
$241,800
Get a cash offer in 3 minutes
Find out how much your home could sell for in as little as 3 minutes with a no-obligation cash offer.
Estimated market value
$241,800
- North Carolina
- Cumberland County
- Fayetteville
- 28304
- Woodland Village
- 2311 Bentridge Ln
Nearby cities
Nearby neighborhoods
Nearby zip codes
Other Fayetteville Topics
