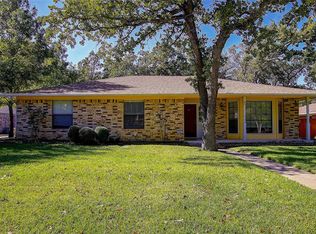
Welcome to this inviting single-story home tucked away on a large corner lot at the end of a cul-de-sac in Russwood Estates in Grapevine. Offering 3 bedrooms, 2 full baths, and 1,573 square feet of comfortable living space, this home combines a functional split-bedroom floor plan, mature trees, generous outdoor space, & convenient access to Grapevine Lake. The kitchen features quartz countertops, subway tile backsplash, painted cabinetry, breakfast bar, built-in cabinets, & adjoining breakfast area. The spacious living room offers laminate flooring, built-in shelving, vaulted ceilings, & a brick wood-burning fireplace that creates a warm focal point. The split-bedroom layout places the primary suite at the rear of the home, while the secondary bedrooms & full bath are positioned on the opposite side. The spacious primary bedroom includes an ensuite bath with dual sinks, separate shower, garden tub, & walk-in closet. Outside, the home sits on approximately .27 acres with a fenced backyard, patio, mature trees, landscaping, & plenty of room for outdoor dining, recreation, gardening, or relaxing. The exterior was painted in 2020 & gutters were added. Located within walking distance of Grapevine Lake, hike & bike trails, parks, & playgrounds, the property offers exceptional access to outdoor recreation while remaining convenient to Historic Downtown Grapevine, shopping, dining, entertainment, major roadways, & DFW International Airport. The home is located in Grapevine-Colleyville ISD. For buyers searching for a single-story home in Grapevine, a 3-bedroom home near Grapevine Lake, or a home on a large cul-de-sac corner lot with mature trees & outdoor space, 2311 Bluebird Ct offers a compelling combination of location, functional living space, established surroundings, & access to some of Grapevine’s most popular recreation.
Sold
Price Unknown
2311 Bluebird Ct, Grapevine, TX 76051
3beds
1,573sqft
Single Family Residence
Built in 1983
0.27 Acres Lot
$433,900 Zestimate®
$--/sqft
$2,599 Estimated rent
Home value
$433,900
$412,000 - $456,000
$2,599/mo
Zestimate® history
Owner options
List your home for rent
$2,599/mo
Rent Zestimate®
Find your next renter with Zillow Rental Manager. Plus, with online applications, you can quickly screen prospective tenants – for free.
$2,599/mo
Rent Zestimate®
Refinance and save
Refinancing to a lower rate could help reduce your monthly payments and save thousands over the life of the loan.
Explore your selling options
Work with a Zillow partner agent
Leverage their expertise and Zillow's premium Showcase listings to get your home seen by more buyers.
Get startedList with your own agent
Get your home in front of millions of buyers by listing it on Zillow.
Learn how to do itSell it yourself
Take full control of how buyers see your home on Zillow by listing For Sale by Owner (FSBO).
List your homeWhat's special
Brick wood-burning fireplaceLaminate flooringGenerous outdoor spaceBuilt-in shelvingLarge corner lotEnd of a cul-de-sacSubway tile backsplash
Zillow last checked:
Listing updated:
Listed by:
Jodi Gaines 0752701 817-865-6400,
Randy White Real Estate Svcs 817-865-6400
Bought with:
Jake White, 0682119
League Real Estate
Source: NTREIS,MLS#: 21384088
Facts & features
Interior
Bedrooms & bathrooms
- Bedrooms: 3
- Bathrooms: 2
- Full bathrooms: 2
Primary bedroom
- Features: Ceiling Fan(s), En Suite Bathroom, Walk-In Closet(s)
- Level: First
- Dimensions: 15 x 12
Bedroom
- Features: Ceiling Fan(s), Walk-In Closet(s)
- Level: First
- Dimensions: 11 x 10
Bedroom
- Features: Ceiling Fan(s), Walk-In Closet(s)
- Level: First
- Dimensions: 11 x 11
Primary bathroom
- Features: Built-in Features, En Suite Bathroom, Walk-In Shower
- Level: First
- Dimensions: 12 x 10
Breakfast room nook
- Level: First
- Dimensions: 10 x 12
Other
- Features: Built-in Features
- Level: First
- Dimensions: 9 x 8
Kitchen
- Features: Built-in Features, Eat-in Kitchen, Stone Counters
- Level: First
- Dimensions: 10 x 10
Living room
- Features: Built-in Features, Ceiling Fan(s), Fireplace
- Level: First
- Dimensions: 18 x 17
Utility room
- Features: Utility Room
- Level: First
- Dimensions: 6 x 7
Heating
- Central, Electric, Fireplace(s)
Cooling
- Central Air, Ceiling Fan(s), Electric
Appliances
- Included: Dishwasher, Electric Cooktop, Electric Oven, Electric Range, Disposal, Microwave, Refrigerator
- Laundry: Common Area, Washer Hookup, Electric Dryer Hookup, Laundry in Utility Room, In Kitchen
Features
- Built-in Features, Chandelier, Decorative/Designer Lighting Fixtures, Eat-in Kitchen, High Speed Internet, Open Floorplan, Smart Home, Walk-In Closet(s)
- Flooring: Carpet, Tile, Wood
- Windows: Window Coverings
- Has basement: No
- Number of fireplaces: 1
- Fireplace features: Living Room, Masonry, Metal, Wood Burning
Interior area
- Total interior livable area: 1,573 sqft
Property
Parking
- Total spaces: 2
- Parking features: Covered, Door-Multi, Direct Access, Driveway, Enclosed, Garage Faces Front, Garage, Garage Door Opener, Inside Entrance, Kitchen Level, Lighted, On Site
- Attached garage spaces: 2
Features
- Levels: One
- Stories: 1
- Patio & porch: Front Porch, Covered
- Exterior features: Lighting, Rain Gutters
- Pool features: None
- Fencing: Back Yard,Fenced,Metal,Wood
Lot
- Size: 0.27 Acres
- Dimensions: 91 x 131 x 90 x 129
- Features: Back Yard, Corner Lot, Cul-De-Sac, Lawn, Landscaped, Many Trees, Subdivision
- Residential vegetation: Grassed
Details
- Parcel number: 02580039
Construction
Type & style
- Home type: SingleFamily
- Architectural style: Traditional,Detached
- Property subtype: Single Family Residence
Materials
- Brick
- Foundation: Slab
- Roof: Composition
Condition
- Resale
- Year built: 1983
Utilities & green energy
- Sewer: Public Sewer
- Water: Public
- Utilities for property: Electricity Available, Electricity Connected, Sewer Available, Water Available
Community & HOA
Community
- Features: Curbs
- Security: Smoke Detector(s)
- Subdivision: Russwood Estates
HOA
- Has HOA: No
Location
- Region: Grapevine
Financial & listing details
- Tax assessed value: $408,357
- Annual tax amount: $6,408
- Date on market: 9/17/2026
- Cumulative days on market: 3 days
- Listing terms: Cash,Conventional,FHA,VA Loan
Price history
| Date | Event | Price |
|---|---|---|
| 10/5/2026 | Sold | -- |
Source: NTREIS #21384088 Report a problem | ||
| 9/29/2026 | Pending sale | $430,000$273/sqft |
Source: NTREIS #21384088 Report a problem | ||
| 9/20/2026 | Contingent | $430,000$273/sqft |
Source: NTREIS #21384088 Report a problem | ||
| 9/17/2026 | Listed for sale | $430,000+8.9%$273/sqft |
Source: NTREIS #21384088 Report a problem | ||
| 4/27/2022 | Sold | -- |
Source: NTREIS #20022722 Report a problem | ||
| 4/14/2022 | Pending sale | $395,000$251/sqft |
Source: NTREIS #20022722 Report a problem | ||
| 4/11/2022 | Contingent | $395,000$251/sqft |
Source: NTREIS #20022722 Report a problem | ||
| 4/8/2022 | Listed for sale | $395,000+36.2%$251/sqft |
Source: NTREIS #20022722 Report a problem | ||
| 12/21/2018 | Listing removed | $290,000$184/sqft |
Source: Keller Williams Realty #13960363 Report a problem | ||
| 11/28/2018 | Pending sale | $290,000$184/sqft |
Source: Keller Williams Realty #13960363 Report a problem | ||
| 11/15/2018 | Price change | $290,000-1.7%$184/sqft |
Source: Keller Williams Realty #13960363 Report a problem | ||
| 10/30/2018 | Listed for sale | $295,000$188/sqft |
Source: Keller Williams Realty #13960363 Report a problem | ||
Public tax history
| Year | Property taxes | Tax assessment |
|---|---|---|
| 2025 | $1,600 -3.7% | $408,357 |
| 2024 | $1,662 -20.3% | $408,357 -1.9% |
| 2023 | $2,085 +12.5% | $416,079 +25.3% |
| 2022 | $1,853 +9.1% | $332,119 +14.1% |
| 2021 | $1,699 | $291,132 -0.7% |
| 2020 | -- | $293,052 +2% |
| 2019 | $1,691 +12% | $287,327 +13.1% |
| 2018 | $1,510 -72.1% | $254,000 +6.7% |
| 2017 | $5,415 +13.6% | $238,053 +15.5% |
| 2016 | $4,765 +29% | $206,035 +28% |
| 2015 | $3,693 | $161,000 |
| 2014 | $3,693 | $161,000 -1.6% |
| 2013 | -- | $163,600 +0.6% |
| 2012 | -- | $162,600 +2.4% |
| 2011 | -- | $158,800 +5.3% |
| 2010 | -- | $150,800 +6.8% |
| 2009 | -- | $141,200 |
| 2008 | -- | $141,200 |
| 2007 | -- | $141,200 |
| 2006 | -- | $141,200 |
| 2005 | -- | $141,200 |
| 2004 | -- | $141,200 |
| 2003 | -- | $141,200 +6.6% |
| 2002 | -- | $132,400 +20.1% |
| 2001 | -- | $110,200 +3.5% |
| 2000 | -- | $106,500 |
Find assessor info on the county website
Neighborhood: Russwood
Nearby homes
- $453,8003 bd2 ba1.6k sqft2317 Bluebird Ct, Grapevine, TX 76051Off Market
- $533,7003 bd2 ba2.1k sqft2310 Robin Ct, Grapevine, TX 76051Off Market

- $--3 bd2 ba1.8k sqft2316 Robin Ct, Grapevine, TX 76051Sold
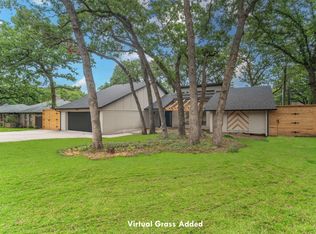
- $--4 bd3 ba2.3k sqft1225 Mockingbird Dr, Grapevine, TX 76051Sold

- $585,6004 bd2 ba2.4k sqft2310 Bluebird Ct, Grapevine, TX 76051Off Market
- $476,9003 bd2 ba2k sqft1219 Mockingbird Dr, Grapevine, TX 76051Off Market
- $519,3003 bd2 ba1.9k sqft2323 Bluebird Ct, Grapevine, TX 76051Off Market
- $565,3003 bd2 ba2.5k sqft1231 Mockingbird Dr, Grapevine, TX 76051Off Market
Nearby schools
GreatSchools rating
- 8/10Dove Elementary SchoolGrades: PK-5Distance: 0.7 mi
- 7/10Grapevine Middle SchoolGrades: 6-8Distance: 1.3 mi
- 7/10Colleyville Heritage High SchoolGrades: 9-12Distance: 5.3 mi
Schools provided by the listing agent
- Elementary: Dove
- Middle: Grapevine
- High: Colleyville Heritage
- District: Grapevine-Colleyville ISD
Source: NTREIS. This data may not be complete. We recommend contacting the local school district to confirm school assignments for this home.
Get a cash offer in 3 minutes
Find out how much your home could sell for in as little as 3 minutes with a no-obligation cash offer.
Estimated market value
$433,900
Get a cash offer in 3 minutes
Find out how much your home could sell for in as little as 3 minutes with a no-obligation cash offer.
Estimated market value
$433,900
- Texas
- Tarrant County
- Grapevine
- 76051
- Russwood
- 2311 Bluebird Ct
