Skip main navigation
Contingent
  • Price cut: $15K (6/29)
    $624,000

    2311 Brown Ave, Evanston, IL 60201

    4beds
    --sqft
    : 
    Loading
    Get pre-qualified
    Multi Family
    Built in 1947
    -- sqft lot
    $-- Zestimate®
    $--/sqft
    $-- HOA

    What's special

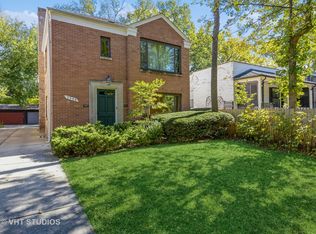
    Brick two flatQuiet tree lined streetTwo nicely sized bedroomsHall bathroomShared drivewayLarge eat-in kitchenOversized picture window
    Conveniently located within walking distance to Central Street shops, restaurants, Metra and the new Ryan Field, this solid, brick two flat offers versatility: investor potential, owner-occupant with tenant or the potential to convert to a single family home if desired. Situated on a quiet, tree lined street in NW Evanston, each unit has a sunny living room with an oversized picture window, two nicely sized bedrooms, a large eat-in kitchen with great storage and a hall bathroom. There is a separate storage area as well as laundry for each unit in the basement. The backyard has both green space and a small patio for outdoor enjoyment. There is a 2 car garage that is shared by the tenants, accessed via a shared driveway. One unit is rented through the end of August and the other lease goes through April 2027 so there is the opportunity for an owner-occupant to move in to the first floor if desired, or potentially extend the lease of the current tenant.
    26 days
    |
    1,045
    |
    35
    |

    Likely to sell faster than

    Zillow last checked:

    Listing updated:

    Listed by:

    Meredith Schreiber 847-763-0200,

    @properties Christie's International Real Estate

    Source: MRED as distributed by MLS GRID,MLS#: 12676229MLS Logo

      Facts & features

      Interior

      Bedrooms & bathrooms
      • Bedrooms: 4
      • Bathrooms: 2
      • Full bathrooms: 2
      Heating
      • Natural Gas, Forced Air, Sep Heating Systems - 2+
      Features
      • Basement: Unfinished,Full

      Property

      Parking
      • Total spaces: 2
      • Parking features: Garage Door Opener, Yes, Garage Owned, Detached, Garage
      • Garage spaces: 2
      • Has uncovered spaces: Yes
      Features
      • Patio & porch: Patio
      Lot
      • Size: 4,950 Square Feet
      • Dimensions: 33X150
      Details
      • Parcel number: 10123090460000
      • Zoning: MULTI
      • Special conditions: None

      Construction

      Type & style
      • Home type: MultiFamily
      • Architectural style: Georgian
      • Property subtype: Multi Family
      Materials
      • Brick
      Condition
      • New construction: No
      • Year built: 1947

      Utilities & green energy

      • Sewer: Public Sewer
      • Water: Lake Michigan

      Community & HOA

      Community
      • Features: Curbs, Sidewalks, Street Lights, Street Paved
      Location
      • Region: Evanston

      Financial & listing details

      • Tax assessed value: $390,210
      • Annual tax amount: $9,753
      • Date on market: 6/17/2026
      • Ownership: Fee Simple

        Estimated market value

        Not available

        Estimated sales range

        Not available

        Not available

        Price history

        DateEventPrice
        7/13/2026Contingent$624,000
        Source: MRED as distributed by MLS GRID #12676229 Report a problem
        6/29/2026Price change$624,000-2.3%
        Source: MRED as distributed by MLS GRID #12676229 Report a problem
        6/17/2026Listed for sale$639,000+27.8%
        Source: MRED as distributed by MLS GRID #12676229 Report a problem
        7/14/2023Sold$500,000-1%
        Source: MRED as distributed by MLS GRID #11780463 Report a problem
        5/16/2023Contingent$505,000
        Source: MRED as distributed by MLS GRID #11780463 Report a problem
        5/11/2023Listed for sale$505,000+27.8%
        Source: MRED as distributed by MLS GRID #11780463 Report a problem
        7/15/2017Sold$395,000-1.3%
        Source: MRED as distributed by MLS GRID #09644311 Report a problem
        6/11/2017Pending sale$400,000
        Source: @properties #09644311 Report a problem
        6/1/2017Price change$400,000-6.5%
        Source: @properties #09398724 Report a problem
        5/18/2017Price change$428,000-1.6%
        Source: @properties #09398724 Report a problem
        4/20/2017Price change$435,000-1.1%
        Source: @properties #09398724 Report a problem
        3/9/2017Price change$440,000-2.2%
        Source: @properties #09398724 Report a problem
        12/3/2016Listed for sale$450,000
        Source: @properties #09398724 Report a problem
        6/28/2015Listing removed$450,000
        Source: @properties #08903750 Report a problem
        6/3/2015Price change$450,000-3.2%
        Source: @properties #08903750 Report a problem
        4/27/2015Listed for sale$465,000+6%
        Source: @properties #08903750 Report a problem
        11/13/2006Sold$438,500
        Source: Public Record Report a problem

        Public tax history

        YearProperty taxesTax assessment
        2024-- $39,021
        2023$9,447 +4.2%$39,021
        2022$9,064 -9.9%$39,021 +3%
        2021$10,055 +1.4%$37,890
        2020$9,921 -0.7%$37,890 -11.1%
        2019$9,986 -22%$42,621 -8.8%
        2018$12,808 +10.7%$46,748
        2017$11,573 +3.3%$46,748
        2016$11,199 +15.7%$46,748 +20.7%
        2015$9,680 +0.8%$38,724
        2014$9,602 +2.5%$38,724
        2013$9,366 +0.3%$38,724 -7.8%
        2012$9,333 +3.5%$41,995
        2011$9,016 0%$41,995
        2010$9,017 +8.2%$41,995 -0.2%
        2009$8,337 +2.8%$42,095 -4%
        2008$8,113 +3.6%$43,849
        2007$7,830 +15.7%$43,849 +12.7%
        2006$6,768 -21.8%$38,899 -7.3%
        2005$8,654 +2.6%$41,942
        2004$8,437 +24.3%$41,942 +36.1%
        2003$6,790 +2.8%$30,808
        2002$6,602 +15.4%$30,808
        2001$5,719 +1.9%$30,808 +30.1%
        2000$5,614 $23,687
        1999$5,614 $23,687
        Find assessor info on the county website

        Monthly payment

        Est. payment

        Payment breakdown

        Explore the cost of this home by adjusting the details. Changes won't be saved.
        All calculations are estimates and provided by Zillow, Inc. for informational purposes only. Actual amounts may vary.
        HOA fees may include property taxes on listings classified as Co-Ops. Contact the listing agent and/or owner for fee details.
        Mortgage interest rates are dependent on a number of factors, including credit score, down payment, and repayment length. Interest rate data provided by Zillow Group Marketplace, Inc. as of 1/1/1970 from various mortgage lenders with which we have lead or other similar arrangements; the Estimated Payment is an average of those rates.
        See how much you could borrow to make a competitive offer.

        Climate risks

        Neighborhood: 60201

        Getting around

        79 / 100
        Very Walkable
        48 / 100
        Some Transit
        92 / 100
        Biker's Paradise

        Nearby schools

        GreatSchools rating
        Schools provided by the listing agent
        • Elementary: Lincolnwood Elementary School
        • Middle: Haven Middle School
        • High: Evanston Twp High School
        • District: 65

        Source: MRED as distributed by MLS GRID. This data may not be complete. We recommend contacting the local school district to confirm school assignments for this home.

        A local agent can set up tours, give advice and negotiate with sellers.

        Browse local experts

        Similar homes