Skip main navigation
Sold for $236,000
  • $236,000

    2311 Brown Ave, Scranton, PA 18509

    3beds
    1,248sqft
    Residential, Single Family Residence
    Built in 1940
    3,049.2 Square Feet Lot
    $250,000 Zestimate®
    $189/sqft
    $1,793 Estimated rent

    Home value

    $250,000

    $213,000 - $295,000

    $1,793/mo

    Zestimate® history
    Loading
    Loading...

    Owner options

    List your home for rent

    $1,793/mo

    Rent Zestimate®

    Find your next renter with Zillow Rental Manager. Plus, with online applications, you can quickly screen prospective tenants – for free.

    Learn more

    $1,793/mo

    Rent Zestimate®

    Refinance and save

    $1,626/mo

    Est. payment

    Refinancing to a lower rate could help reduce your monthly payments and save thousands over the life of the loan.

    See today's rates

    $1,626/mo

    Est. payment

    Explore your selling options

    Work with a Zillow partner agent

    Leverage their expertise and Zillow's premium Showcase listings to get your home seen by more buyers.

    Get started

    List with your own agent

    Get your home in front of millions of buyers by listing it on Zillow.

    Learn how to do it

    Sell it yourself

    Take full control of how buyers see your home on Zillow by listing For Sale by Owner (FSBO).

    List your home

    What's special

    Heated above-ground poolCorner lotSun-drenched roomsGenerous closet storageInviting bedrooms
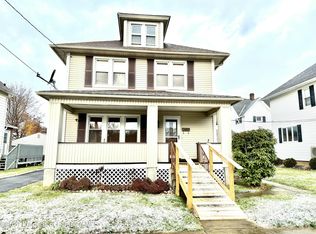
    Welcoming Four-Square Classic in North Scranton's Beloved Plot Section with above ground pool. From the moment you step onto this charming corner lot, you'll feel the warmth and character of a home that's been lovingly cared for over the years. Nestled in one of North Scranton's most desirable neighborhoods, this timeless four-square offers the perfect blend of comfort, personality, and practicality.Step inside and discover sun-drenched rooms filled with laughter and light--ideal for cozy gatherings or quiet afternoons. Each space has been thoughtfully updated to reflect a sense of pride in ownership, with newer essentials like the roof and water heater, and inviting details that make you feel instantly at ease. Enjoy efficient gas heating, reliable hot water, and ductless AC systems that keep your home comfortable no matter the season. It's the kind of everyday luxury that makes life just a little easier. Whether it's a summer spent splashing in the heated above-ground pool, evenings unwinding on the deck, this property offers space to relax, recharge, and create lasting memories. The one-car garage adds convenience, while the corner lot lends privacy and curb appeal. With three inviting bedrooms, 1.5 baths, and generous closet storage, there's plenty of space to live, dream, and make this home truly your own. This isn't just a house--it's a space waiting to reflect your life, your rhythm, and your next chapter. If you're looking for a home with heart, soul, and smart value, your search ends here.

    Zillow last checked:

    Listing updated:

    Listed by:

    Judy Cerra,

    Berkshire Hathaway Home Services Preferred Properties

    Bought with:

    Judy Cerra, RS314785

    Berkshire Hathaway Home Services Preferred Properties

    Source: GSBR as distributed by MLS GRID,MLS#: SC254020MLS Logo

    Facts & features

    Interior

    Bedrooms & bathrooms
    • Bedrooms: 3
    • Bathrooms: 2
    • Full bathrooms: 1
    • 1/2 bathrooms: 1
    Bedroom 1
    • Description: Lots Of Closet Space
    • Area: 165 Square Feet
    • Dimensions: 15 x 11
    Bedroom 2
    • Description: Lots Of Closet Space
    • Area: 132 Square Feet
    • Dimensions: 12 x 11
    Bedroom 3
    • Description: Lots Of Closet Space
    • Area: 121 Square Feet
    • Dimensions: 11 x 11
    Bathroom 1
    • Description: Main Level
    • Area: 20 Square Feet
    • Dimensions: 5 x 4
    Bathroom 2
    • Description: Full Bath/ Washer, Dryer
    • Area: 63 Square Feet
    • Dimensions: 9 x 7
    Bonus room
    • Description: Back Porch Area Enclosed
    • Area: 55 Square Feet
    • Dimensions: 11 x 5
    Dining room
    • Description: Oak Hw
    • Area: 154 Square Feet
    • Dimensions: 14 x 11
    Kitchen
    • Description: Bright And Updated
    • Area: 156 Square Feet
    • Dimensions: 13 x 12
    Living room
    • Description: Oak Hw Under Carpet
    • Area: 240 Square Feet
    • Dimensions: 20 x 12
    Heating
    • Ductless, Natural Gas, Steam
    Cooling
    • Ceiling Fan(s), Ductless
    Appliances
    • Included: Dishwasher, Washer/Dryer, Refrigerator, Electric Range
    • Laundry: Upper Level
    Features
    • Ceiling Fan(s)
    • Flooring: Carpet, Wood, Tile, Combination
    • Windows: Blinds
    • Basement: Concrete,Exterior Entry,Interior Entry,Daylight
    • Attic: Attic Storage,Pull Down Stairs,Storage
    Interior area
    • Total structure area: 1,248
    • Total interior livable area: 1,248 sqft
    • Finished area above ground: 1,248
    • Finished area below ground: 0

    Property

    Parking
    • Total spaces: 1
    • Parking features: Off Street, On Street
    • Garage spaces: 1
    • Has uncovered spaces: Yes
    Features
    • Levels: Two
    • Stories: 2
    • Patio & porch: Deck, Front Porch
    • Exterior features: Private Yard
    • Pool features: Fenced, Vinyl, Pool Cover, Heated
    • Fencing: Full,Vinyl
    Lot
    • Size: 3,049 sqft
    • Dimensions: 50 x 65
    • Features: Corner Lot
    Details
    • Additional structures: Garage(s)
    • Parcel number: 13501040023
    • Zoning: R1
    • Zoning description: Residential

    Construction

    Type & style
    • Home type: SingleFamily
    • Architectural style: Craftsman
    • Property subtype: Residential, Single Family Residence
    Materials
    • Vinyl Siding
    • Foundation: Stone
    • Roof: Composition
    Condition
    • Updated/Remodeled
    • New construction: No
    • Year built: 1940

    Utilities & green energy

    • Electric: 100 Amp Service
    • Sewer: Public Sewer
    • Water: Public
    • Utilities for property: Electricity Connected, Water Connected, Natural Gas Connected, Sewer Connected

    Community & neighborhood

    Location
    • Region: Scranton

    Other

    Other facts
    • Listing terms: Cash,VA Loan,FHA,Conventional
    • Road surface type: Concrete

    Price history

    DateEventPrice
    9/30/2025Sold$236,000-1.3%$189/sqft
    Source: GSBR as distributed by MLS GRID #SC254020 Report a problem
    8/30/2025Pending sale$239,000$192/sqft
    Source: GSBR as distributed by MLS GRID #SC254020 Report a problem
    8/12/2025Listed for sale$239,000+107.8%$192/sqft
    Source: GSBR as distributed by MLS GRID #SC254020 Report a problem
    11/3/2019Listing removed$115,000$92/sqft
    Source: ERA One Source Realty #19-4905 Report a problem
    10/21/2019Price change$115,000-8%$92/sqft
    Source: ERA One Source Realty #19-4905 Report a problem
    10/11/2019Listed for sale$125,000+104.9%$100/sqft
    Source: ERA One Source Realty #19-4905 Report a problem
    2/27/2002Sold$61,000$49/sqft
    Source: GSBR as distributed by MLS GRID #013416 Report a problem

    Public tax history

    YearProperty taxesTax assessment
    2025$2,077 +8.9%$6,000
    2024$1,908 $6,000
    2023$1,908 +95.4%$6,000
    2022$976 $6,000
    2021$976 -44.4%$6,000
    2020$1,756 +1.6%$6,000
    2018$1,728 +182%$6,000
    2017$613 $6,000
    2016-- $6,000
    2015-- $6,000
    2014$974 $6,000
    2013-- $6,000
    2012-- $6,000
    2011-- $6,000
    2010-- $6,000
    2009-- $6,000
    2008-- $6,000
    2007-- $6,000 -45.5%
    2006-- $11,000
    2005-- $11,000
    2004-- $11,000
    2003-- $11,000
    2002-- $11,000
    2000-- $11,000

    Find assessor info on the county website

    Neighborhood: Providence

    Nearby schools

    GreatSchools rating
    Get pre-qualified for a loan
    At Zillow Home Loans, we can pre-qualify you in as little as 5 minutes with no impact to your credit score.

    An equal housing lender. NMLS #10287.

    Sell for more on Zillow
    Get a Zillow Showcase℠ listing at no additional cost and you could sell for .
    $250,000
    2% more
    +$5,000
    With Zillow Showcase(estimated)
    $255,000