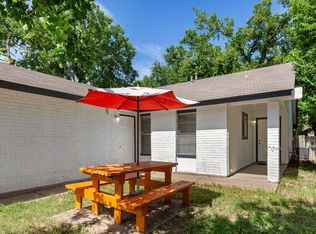
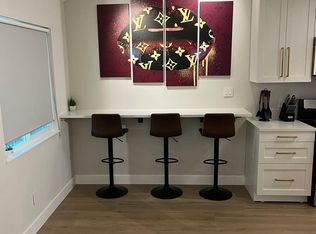
Location, location, locations, 10-15 minutes to every thing, SOCO, Ladybird Lake, Downtown Austin, Zilker Park, Barton Springs, Yearly Festivals, tons of eateries and more! The bus stops at the corner. Two bedrooms, 1 full bath, 1 car garage, fireplace, covered back patio, both backyards are fully fenced. The duplex next door is operating as a VRBO or a perfect owner occupy on side B the kitchen remodel includes, quartz counter top, stainless steel sink, the bathroom remodel includes tile floors, replaced tub and toilet, modern backsplash, furniture style vanity & white marble countertop, updated fixtures. Both yards are fully fenced, covered patio, great shade trees, covered front porch. The indoor laundry rooms are located at the end of the kitchen. Both units have a 1 car garage and fireplace in the living room.
Active
$460,000
2311 Burleson Rd #A-b, Austin, TX 78741
4beds
2baths
1,811sqft
Duplex
Built in 1978
-- sqft lot
$453,600 Zestimate®
$254/sqft
$-- HOA
What's special
Updated fixturesTwo bedroomsCovered back patioModern backsplashStainless steel sinkCovered front porchGreat shade trees
- 15 hours
- 30
- 5
Zillow last checked:
Listing updated:
Listed by:
Brenda Underwood (512) 293-2805,
Mallach and Company (512) 587-9127
Source: Unlock MLS,MLS#: 9297830
Facts & features
Interior
Bedrooms & bathrooms
- Bedrooms: 4
- Bathrooms: 2
Rooms
- Room types: Primary Bedroom, Bedroom, Bathroom, Kitchen, Dining Room, Family Room, Foyer, Storage
Heating
- Central
Cooling
- Central Air
Appliances
- Included: Dishwasher, Disposal, Gas Range, Microwave, Oven, Range
Features
- Ceiling Fan(s), Quartz Counters, Crown Molding, Entrance Foyer, No Interior Steps, Open Floorplan, Pantry, Primary Bedroom on Main, Walk-In Closet(s)
- Flooring: Tile
- Windows: Blinds
- Number of fireplaces: 1
- Fireplace features: Family Room, Gas Starter
Interior area
- Total interior livable area: 1,811 sqft
Property
Parking
- Total spaces: 1
- Parking features: Attached, Door-Single, Driveway
- Attached garage spaces: 1
Accessibility
- Accessibility features: None
Features
- Levels: One
- Stories: 1
- Patio & porch: Covered, Front Porch, Patio, Porch, Rear Porch, Side Porch
- Exterior features: See Remarks
- Fencing: Fenced, Front Yard, Full, Gate, Partial, Privacy, Wood
- Has view: Yes
- View description: None
- Waterfront features: None
Lot
- Size: 9,456 Square Feet
- Features: Back Yard, Curbs, Front Yard, Level, Public Maintained Road, Trees-Large (Over 40 Ft)
Details
- Additional structures: None
- Parcel number: 03080415330000
- Special conditions: Standard
Construction
Type & style
- Home type: MultiFamily
- Property subtype: Duplex
Materials
- Foundation: Slab
- Roof: Asbestos Shingle
Condition
- Resale
- New construction: No
- Year built: 1978
Utilities & green energy
- Sewer: Public Sewer
- Water: Public
- Utilities for property: Electricity Connected, Natural Gas Connected, Water Connected
Community & HOA
Community
- Features: None
- Subdivision: Parker Heights Sec 04
HOA
- Has HOA: No
Location
- Region: Austin
Financial & listing details
- Price per square foot: $254/sqft
- Annual tax amount: $10,581
- Date on market: 8/28/2026
- Listing terms: Cash,Conventional
- Electric utility on property: Yes
Estimated market value
$453,600
$431,000 - $476,000
$1,814/mo
Price history
| Date | Event | Price |
|---|---|---|
| 8/28/2026 | Listed for sale | $460,000-8%$254/sqft |
Source:  Unlock MLS #9297830 Report a problem Unlock MLS #9297830 Report a problem | ||
| 12/2/2025 | Listing removed | $500,000$276/sqft |
Source: Unlock MLS #9733861 Report a problem | ||
| 8/7/2025 | Listed for sale | $500,000$276/sqft |
Source: Unlock MLS #9733861 Report a problem | ||
Public tax history
Tax history is unavailable.
Monthly payment
Est. payment
Payment breakdown
Explore the cost of this home by adjusting the details. Changes won't be saved.Climate risks
Neighborhood: Parker Lane
Nearby schools
Schools provided by the listing agent
- Elementary: Linder
- Middle: Bailey
- High: Travis
- District: Austin ISD
Source: Unlock MLS. This data may not be complete. We recommend contacting the local school district to confirm school assignments for this home.
Similar homes
- $349,9004 bd2 ba1.8k sqft2401 Burleson Rd, Austin, TX 78741Active

 MLS ID #1275105, Brian Weatherman, Keller Williams Realty. Unlock MLS
 - $499,9003 bd2 ba1.4k sqft2507 Glen Springs Way, Austin, TX 78741Active
 MLS ID #5397672, Laurel Seymour, Ashley Austin Homes. Unlock MLS
 - $499,0004 bd2 ba1.5k sqft205 Liverpool Dr, Austin, TX 78745Active
 MLS ID #8796455, Tomas Padroni, Dash Realty. Unlock MLS
 - $360,0004 bd2 ba1.5k sqft1429 Poppy Seed Ln, Austin, TX 78741Active
 MLS ID #8567096, Cynthia Mattiza, Kuper Sotheby's Int'l Realty. Unlock MLS
 - $435,0004 bd2 ba1.4k sqft3509 Ambleside Dr, Austin, TX 78759ActiveMLS ID #7333339, Paola Samaia Lozano, Keller Williams Realty. Unlock MLS
- $489,0004 bd6 ba2.2k sqft6102 Parkwood Dr, Austin, TX 78735ActiveMLS ID #3255639, Elizabeth Riley, eXp Realty, LLC. Unlock MLS
- $429,9003 bd2 ba1.4k sqft12233 Forsythe Dr, Austin, TX 78759ActiveMLS ID #5246739, Paul Johnston, Bramlett Partners. Unlock MLS
- $450,0003 bd2 ba1.4k sqft5509 Porsche Ln, Austin, TX 78749ActiveMLS ID #8565800, Adam Walker, Compass RE Texas, LLC. Unlock MLS
- $330,0004 bd2 ba1.7k sqft2406 Bucks Run, Austin, TX 78744ActiveMLS ID #6204758, Eric Mulero, Redfin Corporation. Unlock MLS
- $299,0004 bd2 ba1.7k sqft5006 Cape Verde Cv, Austin, TX 78744ActiveMLS ID #5796120, Roberto Talamas, Keller Williams Realty. Unlock MLS
- $469,0003 bd3 ba1.9k sqft3412 Texas Topaz Dr, Austin, TX 78728ActiveMLS ID #5268496, Kimberly Johnson, Resident Realty, LTD.. Unlock MLS
- $495,0003 bd2 ba2k sqft12900 Ben Milam Dr, Manchaca, TX 78652ActiveMLS ID #9526468, Roberto Talamas, Keller Williams Realty. Unlock MLS
- $350,0004 bd2 ba2k sqft829 Ken St, Austin, TX 78758ActiveMLS ID #8550341, Vanessa Stroud, Redfin Corporation. Unlock MLS
- $490,0004 bd4 ba2.2k sqft13401 Saddlebrook Trl, Austin, TX 78729ActiveMLS ID #5266862, Christina Catalano, Catalano & Associates Realty. Unlock MLS
- $499,9005 bd3 ba1.9k sqft1911 Hearthside Dr #A/b, Austin, TX 78757ActiveMLS ID #8241946, John Dawson, Compass RE Texas, LLC. Unlock MLS
- $489,9003 bd2 ba1.5k sqft5737 N Scout Island Cir, Austin, TX 78731ActiveMLS ID #3944854, Steven Johnson, Realty Pros of Austin. Unlock MLS
- $659,9004 bd4 ba2.6k sqft1808 Cinnamon Path, Austin, TX 78704ActiveMLS ID #7247572, Jordan Moorhead, Keller Williams Realty. Unlock MLS
- $395,0002 bd3 ba1.3k sqft5711 Taylor Draper Cv #B, Austin, TX 78759ActiveMLS ID #5618696, Liz King, Douglas Residential, LLC. Unlock MLS
- $675,0004 bd4 ba2k sqft275 Mooring Cir, Austin, TX 78734ActiveMLS ID #1326058, Pamela Jones, Austin Prime Realty. Unlock MLS
- $399,5003 bd2 ba1.1k sqft7802 Elderberry Dr, Austin, TX 78745ActiveMLS ID #7600583, Nate Ortiz, Redfin Corporation. Unlock MLS
