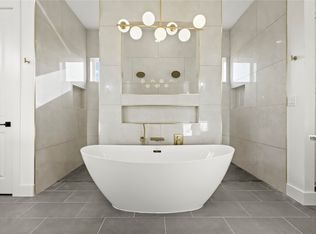
Now available in the heart of Irving, Texas! Also 2311 Bussey is available including a theater. This stunning new construction offers estimated 3,600 square feet of thoughtfully designed living space, featuring 5 spacious bedrooms, and 4 baths. Enter through a beautiful foyer that leads to an open floor plan flooded with natural light from oversized & expansive windows. Seamlessly connecting the living area, chef’s kitchen, and dining space—ideal for both entertaining and family gatherings. The kitchen is a chef's paradise, featuring premium quartz countertops, high-end finishes, and ample storage. An electric fireplace instantly elevates the ambiance of the living room, adding warmth, style, and a cozy glow without the need for traditional wood or gas. Its gentle, flickering flames create a calming visual effect, drawing people in and creating a natural focal point that enhances relaxation and comfort. Step into a primary suite that embodies relaxation and luxury. The spacious en-suite bathroom will feature a deep soaking tub, perfect for unwinding, and a sleek walk-in shower designed with elegant finishes for a spa-like experience. Dual vanities provide ample space for personal use, while the custom-designed closet offers thoughtfully organized storage, tailored to meet all your wardrobe needs. Every detail in this suite is crafted to offer both style and functionality, creating a serene retreat within your home.. Additional features include a designated office, an upstairs loft, and three spacious bedrooms each with walk-in closets, providing comfort for family and guests. Complete with an oversized 2-car garage, pre-wired EV charging this home combines functionality and refined style in a prime location near major freeways, shopping and top attractions. SELLER OFFERING up to 20k, & LENDER buy down available! Luxury living awaits you here in Braniff Park!
Sold
Street View
Price Unknown
2311 Bussey Dr, Irving, TX 75062
4beds
3,000sqft
Single Family Residence
Built in 2025
7,448 Square Feet Lot
$913,300 Zestimate®
$--/sqft
$4,471 Estimated rent
Home value
$913,300
$831,000 - $1.00M
$4,471/mo
Zestimate® history
Owner options
List your home for rent
$4,471/mo
Rent Zestimate®
Find your next renter with Zillow Rental Manager. Plus, with online applications, you can quickly screen prospective tenants – for free.
$4,471/mo
Rent Zestimate®
Refinance and save
$700/mo
Est. payment
Refinancing to a lower rate could help reduce your monthly payments and save thousands over the life of the loan.
$700/mo
Est. payment
Explore your selling options
Work with a Zillow partner agent
Leverage their expertise and Zillow's premium Showcase listings to get your home seen by more buyers.
Get startedList with your own agent
Get your home in front of millions of buyers by listing it on Zillow.
Learn how to do itSell it yourself
Take full control of how buyers see your home on Zillow by listing For Sale by Owner (FSBO).
List your homeWhat's special
Electric fireplaceUpstairs loftDesignated officeBeautiful foyerHigh-end finishesPremium quartz countertopsSpacious en-suite bathroom
Zillow last checked:
Listing updated:
Listed by:
Ashley Bernard 0785429 972-799-1997,
Brownstone Real Estate Group 972-799-1997
Bought with:
Maria Bravo Bravo
Realty of America, LLC
Source: NTREIS,MLS#: 20975152
Facts & features
Interior
Bedrooms & bathrooms
- Bedrooms: 4
- Bathrooms: 4
- Full bathrooms: 3
- 1/2 bathrooms: 1
Primary bedroom
- Level: First
- Dimensions: 0 x 0
Primary bedroom
- Level: First
- Dimensions: 0 x 0
Bedroom
- Level: Second
- Dimensions: 0 x 0
Bedroom
- Level: Second
- Dimensions: 0 x 0
Bedroom
- Level: Second
- Dimensions: 0 x 0
Bedroom
- Level: Second
- Dimensions: 0 x 0
Bedroom
- Level: Second
- Dimensions: 0 x 0
Primary bathroom
- Level: First
- Dimensions: 0 x 0
Primary bathroom
- Level: First
- Dimensions: 0 x 0
Dining room
- Level: First
- Dimensions: 0 x 0
Dining room
- Level: First
- Dimensions: 0 x 0
Other
- Level: Second
- Dimensions: 0 x 0
Game room
- Level: Second
- Dimensions: 0 x 0
Game room
- Level: Second
- Dimensions: 0 x 0
Half bath
- Level: First
- Dimensions: 0 x 0
Kitchen
- Level: First
- Dimensions: 0 x 0
Kitchen
- Level: First
- Dimensions: 0 x 0
Laundry
- Level: First
- Dimensions: 0 x 0
Laundry
- Level: First
- Dimensions: 0 x 0
Living room
- Level: First
- Dimensions: 0 x 0
Living room
- Level: First
- Dimensions: 0 x 0
Loft
- Level: Second
- Dimensions: 0 x 0
Loft
- Level: Second
- Dimensions: 0 x 0
Office
- Level: First
- Dimensions: 0 x 0
Office
- Level: First
- Dimensions: 0 x 0
Appliances
- Included: Double Oven, Dishwasher, Gas Cooktop, Trash Compactor
Features
- Chandelier, Decorative/Designer Lighting Fixtures, Double Vanity, Eat-in Kitchen, High Speed Internet, In-Law Floorplan, Kitchen Island, Loft, Multiple Staircases, Cable TV, Walk-In Closet(s)
- Has basement: No
- Number of fireplaces: 1
- Fireplace features: Living Room
Interior area
- Total interior livable area: 3,000 sqft
Property
Parking
- Total spaces: 4
- Parking features: Door-Multi
- Attached garage spaces: 2
- Carport spaces: 2
- Covered spaces: 4
Accessibility
- Accessibility features: Accessible Kitchen
Features
- Levels: Two
- Stories: 2
- Pool features: None
Lot
- Size: 7,448 Square Feet
Details
- Parcel number: 329871400B0320000
Construction
Type & style
- Home type: SingleFamily
- Architectural style: Detached
- Property subtype: Single Family Residence
Condition
- Year built: 2025
Utilities & green energy
- Sewer: Public Sewer
- Water: Public
- Utilities for property: Electricity Connected, Sewer Available, Water Available, Cable Available
Community & HOA
Community
- Subdivision: Grand Braniff Park
HOA
- Has HOA: Yes
- Services included: Maintenance Grounds
- HOA fee: $700 annually
- HOA name: Braniff Park
- HOA phone: 470-301-5653
Location
- Region: Irving
Financial & listing details
- Tax assessed value: $80,000
- Annual tax amount: $1,710
- Date on market: 2/9/2026
- Electric utility on property: Yes
Price history
| Date | Event | Price |
|---|---|---|
| 9/8/2025 | Listing removed | $1,100,000$367/sqft |
Source: Firstland Homes Report a problem | ||
| 7/29/2025 | Sold | -- |
Source: NTREIS #20975152 Report a problem | ||
| 10/10/2024 | Listed for sale | $1,100,000$367/sqft |
Source: Firstland Homes Report a problem | ||
Public tax history
| Year | Property taxes | Tax assessment |
|---|---|---|
| 2025 | $899 +0.1% | $80,000 |
| 2024 | $898 +109.3% | $80,000 +111.5% |
| 2023 | $429 -2.9% | $37,820 |
| 2022 | $442 | $37,820 |
Find assessor info on the county website
Neighborhood: Las Colinas
Nearby homes
- $80,000-- bd-- ba-- sqft2315 Bussey Dr, Irving, TX 75062Off Market
- $863,4005 bd5 ba5.4k sqft1900 Eddie Dr, Irving, TX 75062Off Market
- $--4 bd4 ba3k sqft1904 Eddie Dr, Irving, TX 75062Sold
- $80,0005,525 sqft2323 Bussey Dr, Irving, TX 75062Off Market
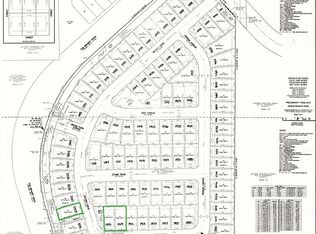
- $100-- bd-- ba-- sqft2316 Bussey Dr, Irving, TX 75062Off Market
- $861,6205,488 sqft1905 Eddie Dr, Irving, TX 75062Off Market
- $999,0006 bd4 ba4.4k sqft1908 Eddie Dr, Irving, TX 75062For Sale
- $757,8005 bd4 ba3.7k sqft2327 Bussey Dr, Irving, TX 75062Off Market
Nearby schools
GreatSchools rating
- 5/10Farine Elementary SchoolGrades: PK-5Distance: 2 mi
- 4/10Travis Middle SchoolGrades: 6-8Distance: 2.8 mi
- 2/10MacArthur High SchoolGrades: 9-12Distance: 2.4 mi
Schools provided by the listing agent
- Elementary: Farine
- Middle: Travis
- High: Macarthur
- District: Irving ISD
Source: NTREIS. This data may not be complete. We recommend contacting the local school district to confirm school assignments for this home.
Get a cash offer in 3 minutes
Find out how much your home could sell for in as little as 3 minutes with a no-obligation cash offer.
Estimated market value
$913,300
Get a cash offer in 3 minutes
Find out how much your home could sell for in as little as 3 minutes with a no-obligation cash offer.
Estimated market value
$913,300
- Texas
- Dallas County
- Irving
- 75062
- Las Colinas
- 2311 Bussey Dr
