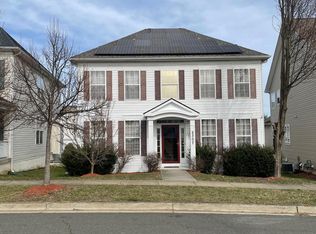
Welcome to this spacious 5-bedroom home in the Balk Hill Village community in Bowie, designed to give you room to live, work, and grow. Offering over 4,000 square feet, this Colonial delivers a layout that feels both open and functional. The main level features hardwood floors, abundant natural light, and multiple living areas that give you flexibility—whether you’re hosting, working from home, or simply need space to spread out. The kitchen sits at the center with granite countertops, ample cabinetry, and an island that naturally becomes the gathering point. It connects seamlessly to the dining and living areas, making everyday routines feel easy and connected. Upstairs, the primary suite offers a comfortable retreat with tray ceilings, a spacious layout, and an en-suite bath featuring a soaking tub, separate shower, and dual vanities. Additional bedrooms are well-sized and adaptable for guests, home office needs, or both. The finished basement adds exceptional versatility with a full kitchen, bedroom, full bath, and spacious recreation area—creating the potential for guest quarters, multi-generational living, or even rental income opportunities. Out back, the deck provides a low-maintenance outdoor space to enjoy, while the yard offers just enough room without the upkeep of a larger lot. Conveniently located just minutes from Woodmore Towne Centre, you’ll have easy access to shopping, dining, and everyday essentials including Wegmans, Costco, and more. Nearby parks and green space add to the overall lifestyle, offering options to get outside and stay active. This home offers the space, flexibility, and location that make everyday living feel more manageable—and more valuable.
Sold for $748,000
$748,000
2311 Clerklee Way, Bowie, MD 20721
5beds
4,476sqft
Single Family Residence
Built in 2011
5,647 Square Feet Lot
$748,200 Zestimate®
$167/sqft
$5,067 Estimated rent
Home value
$748,200
$673,000 - $831,000
$5,067/mo
Zestimate® history
Owner options
List your home for rent
$5,067/mo
Rent Zestimate®
Find your next renter with Zillow Rental Manager. Plus, with online applications, you can quickly screen prospective tenants – for free.
$5,067/mo
Rent Zestimate®
Refinance and save
$4,709/mo
Est. payment
Refinancing to a lower rate could help reduce your monthly payments and save thousands over the life of the loan.
$4,709/mo
Est. payment
Explore your selling options
Work with a Zillow partner agent
Leverage their expertise and Zillow's premium Showcase listings to get your home seen by more buyers.
Get startedList with your own agent
Get your home in front of millions of buyers by listing it on Zillow.
Learn how to do itSell it yourself
Take full control of how buyers see your home on Zillow by listing For Sale by Owner (FSBO).
List your homeWhat's special
Hardwood floorsAbundant natural lightAmple cabinetryGranite countertops
Zillow last checked:
Listing updated:
Listed by:
Greg Carter Hewitt 240-417-7334,
Samson Properties,
Co-Listing Agent: Stephen A. Jones 240-472-0250,
Samson Properties
Bought with:
Rachel Hutton, 5002444
JPAR Real Estate Professionals
Source: Bright MLS,MLS#: MDPG2199642
Facts & features
Interior
Bedrooms & bathrooms
- Bedrooms: 5
- Bathrooms: 4
- Full bathrooms: 3
- 1/2 bathrooms: 1
- Main level bathrooms: 1
Basement
- Area: 1492
Heating
- Forced Air, Natural Gas
Cooling
- Central Air, Ceiling Fan(s), Electric
Appliances
- Included: Dryer, Washer, Dishwasher, Exhaust Fan, Microwave, Disposal, Refrigerator, Cooktop, Gas Water Heater
- Laundry: Dryer In Unit, Washer In Unit, Main Level
Features
- Ceiling Fan(s)
- Basement: Full
- Has fireplace: No
Interior area
- Total structure area: 4,476
- Total interior livable area: 4,476 sqft
- Finished area above ground: 2,984
- Finished area below ground: 1,492
Property
Parking
- Total spaces: 1
- Parking features: Garage Door Opener, Garage Faces Rear, Driveway, Attached
- Attached garage spaces: 1
- Has uncovered spaces: Yes
Accessibility
- Accessibility features: None
Features
- Levels: Three
- Stories: 3
- Pool features: None
Lot
- Size: 5,647 sqft
Details
- Additional structures: Above Grade, Below Grade
- Parcel number: 17133843273
- Zoning: RMF48
- Special conditions: Standard
Construction
Type & style
- Home type: SingleFamily
- Architectural style: Colonial
- Property subtype: Single Family Residence
Materials
- Frame
- Foundation: Slab
Condition
- New construction: No
- Year built: 2011
Utilities & green energy
- Sewer: Public Sewer
- Water: Public
Community & neighborhood
Security
- Security features: Electric Alarm
Location
- Region: Bowie
- Subdivision: Collington
HOA & financial
HOA
- Has HOA: Yes
- HOA fee: $94 monthly
- Association name: BALK HILL VILLAGE HOMEOWNERS ASSOCIATION, INC
Other
Other facts
- Listing agreement: Exclusive Right To Sell
- Ownership: Fee Simple
Price history
| Date | Event | Price |
|---|---|---|
| 6/3/2026 | Sold | $748,000+1.8%$167/sqft |
Source:  Bright MLS #MDPG2199642 Report a problem Bright MLS #MDPG2199642 Report a problem | ||
| 5/5/2026 | Pending sale | $735,000$164/sqft |
Source: Bright MLS #MDPG2199642 Report a problem | ||
| 4/20/2026 | Listed for sale | $735,000+106.8%$164/sqft |
Source: Bright MLS #MDPG2199642 Report a problem | ||
| 2/29/2012 | Sold | $355,392-5.3%$79/sqft |
Source: Public Record Report a problem | ||
| 10/25/2011 | Listing removed | $375,275$84/sqft |
Source: Long & Foster Real Estate #PG7667425 Report a problem | ||
| 8/18/2011 | Price change | $375,275-4.4%$84/sqft |
Source: Long & Foster Real Estate #PG7667425 Report a problem | ||
| 8/10/2011 | Listed for sale | $392,670$88/sqft |
Source: Long & Foster Real Estate #PG7667425 Report a problem | ||
Public tax history
| Year | Property taxes | Tax assessment |
|---|---|---|
| 2025 | $8,393 +41.7% | $572,400 +7.4% |
| 2024 | $5,925 +8% | $532,800 +8% |
| 2023 | $5,484 | $493,200 |
| 2022 | $5,484 +8.3% | $493,200 +8.3% |
| 2021 | $5,065 +4.3% | $455,467 +4.3% |
| 2020 | $4,855 -18.8% | $436,600 +8.5% |
| 2019 | $5,980 | $402,400 |
| 2018 | $5,980 +4.4% | $402,400 +4.4% |
| 2017 | $5,726 +2801.5% | $385,300 +5% |
| 2016 | $197 | $366,867 +5.3% |
| 2015 | $197 | $348,433 +5.6% |
| 2014 | $197 | $330,000 |
| 2013 | -- | $330,000 |
| 2012 | -- | $330,000 +2293% |
| 2011 | -- | $13,790 |
| 2010 | -- | $13,790 |
| 2009 | -- | $13,790 |
| 2008 | -- | $13,790 |
Find assessor info on the county website
Neighborhood: 20721


Nearby schools
GreatSchools rating
- 5/10Kingsford Elementary SchoolGrades: PK-5Distance: 2.4 mi
- 2/10Ernest Everett Just Middle SchoolGrades: 6-8Distance: 1.1 mi
- 5/10Charles Herbert Flowers High SchoolGrades: 9-12Distance: 0.7 mi
Schools provided by the listing agent
- Elementary: Kingsford
- Middle: Ernest Everett Just
- High: Charles Herbert Flowers
- District: Prince George's County Public Schools
Source: Bright MLS. This data may not be complete. We recommend contacting the local school district to confirm school assignments for this home.
Get a cash offer in 3 minutes
Find out how much your home could sell for in as little as 3 minutes with a no-obligation cash offer.
Estimated market value
$748,200
Get a cash offer in 3 minutes
Find out how much your home could sell for in as little as 3 minutes with a no-obligation cash offer.
Estimated market value
$748,200
- Maryland
- Prince Georges County
- Bowie
- 20721
- 2311 Clerklee Way
Nearby cities
Nearby neighborhoods
Nearby zip codes
Other Bowie Topics
