Tucked at the quiet edge of Louisville, where the neighborhood gently gives way to open land and sky, 2311 Cliffrose Lane offers a rare kind of everyday living. Step outside your door and you are immediately connected to the beauty of the North Open Space, where trails wind through nature and the sound of a seasonal stream reminds you to slow down.
This thoughtfully cared for 3 bedroom, 3 bathroom tri level home welcomes you with warmth the moment you enter. Vaulted ceilings lift the main living area, creating a sense of openness and light, while rich hardwood floors and a beautiful wood burning fireplace anchor the space with comfort and character. Fresh paint and brand new carpet bring a clean, renewed feeling throughout the home, making it move in ready while still leaving room for your personal touch.
Upstairs, the primary suite becomes a quiet retreat, complete with a spacious walk in closet and private bath. Two additional bedrooms and another full bathroom offer flexibility for family, guests, or creative space. Downstairs, the finished walk out level opens new possibilities with an additional living area and full bathroom, ideal for hosting visitors, working from home, or creating a media or wellness room.
Outside, the backyard becomes an extension of your living space. A generous deck overlooks the open space and nearby trails, inviting morning coffee, evening gatherings, and quiet moments surrounded by nature.
Practical comforts are already in place, including a paid off solar system that significantly reduces utility costs and an EV outlet in the attached garage, supporting a modern and efficient lifestyle.
Located just one mile from the heart of downtown Louisville, you remain close to beloved cafes, restaurants, shops, and community events, while still enjoying the peace and privacy of this exceptional setting.
This is more than a home. It is a place where nature, comfort, and thoughtful living come together.
Sold for $736,625
$736,625
2311 Cliffrose Lane, Louisville, CO 80027
3beds
1,754sqft
Single Family Residence
Built in 1987
4,314 Square Feet Lot
$727,700 Zestimate®
$420/sqft
$3,022 Estimated rent
Home value
$727,700
$677,000 - $779,000
$3,022/mo
Zestimate® history
Owner options
List your home for rent
$3,022/mo
Rent Zestimate®
Find your next renter with Zillow Rental Manager. Plus, with online applications, you can quickly screen prospective tenants – for free.
$3,022/mo
Rent Zestimate®
Refinance and save
$4,279/mo
Est. payment
Refinancing to a lower rate could help reduce your monthly payments and save thousands over the life of the loan.
$4,279/mo
Est. payment
Explore your selling options
Work with a Zillow partner agent
Leverage their expertise and Zillow's premium Showcase listings to get your home seen by more buyers.
Get startedList with your own agent
Get your home in front of millions of buyers by listing it on Zillow.
Learn how to do itSell it yourself
Take full control of how buyers see your home on Zillow by listing For Sale by Owner (FSBO).
List your homeWhat's special
Zillow last checked:
Listing updated:
Listed by:
Felix Luck 720-404-0001 Felix.luck@compass.com,
Compass - Denver
Bought with:
Natalie Mock, 100030190
Compass - Boulder
Source: REcolorado as distributed by MLS GRID,MLS#: 8895175
Facts & features
Interior
Bedrooms & bathrooms
- Bedrooms: 3
- Bathrooms: 3
- Full bathrooms: 3
Bedroom
- Features: Primary Suite
- Level: Upper
- Area: 200.2 Square Feet
- Dimensions: 15.4 x 13
Bedroom
- Level: Upper
- Area: 96.82 Square Feet
- Dimensions: 10.3 x 9.4
Bedroom
- Level: Upper
- Area: 100.56 Square Feet
- Dimensions: 12.4 x 8.11
Bathroom
- Features: Primary Suite
- Level: Upper
- Area: 45.36 Square Feet
- Dimensions: 8.4 x 5.4
Bathroom
- Level: Upper
- Area: 45.9 Square Feet
- Dimensions: 5.1 x 9
Bathroom
- Level: Basement
- Area: 41.31 Square Feet
- Dimensions: 5.1 x 8.1
Bonus room
- Level: Basement
- Area: 288 Square Feet
- Dimensions: 14.4 x 20
Dining room
- Level: Main
- Area: 69.69 Square Feet
- Dimensions: 10.1 x 6.9
Family room
- Level: Main
- Area: 276.36 Square Feet
- Dimensions: 14.7 x 18.8
Great room
- Level: Basement
- Area: 170.94 Square Feet
- Dimensions: 11.1 x 15.4
Kitchen
- Level: Main
- Area: 101.1 Square Feet
- Dimensions: 11.11 x 9.1
Living room
- Level: Main
- Area: 232.69 Square Feet
- Dimensions: 15.4 x 15.11
Utility room
- Level: Basement
- Area: 132.44 Square Feet
- Dimensions: 8.6 x 15.4
Heating
- Forced Air
Cooling
- Central Air
Appliances
- Included: Dishwasher, Disposal, Microwave, Oven, Refrigerator
Features
- Built-in Features, Ceiling Fan(s), Eat-in Kitchen, Granite Counters, High Ceilings, Open Floorplan, Pantry, Primary Suite, Smoke Free, Vaulted Ceiling(s), Walk-In Closet(s)
- Flooring: Carpet, Laminate, Tile
- Windows: Double Pane Windows
- Basement: Finished,Interior Entry,Partial,Walk-Out Access
- Number of fireplaces: 1
- Fireplace features: Family Room
Interior area
- Total structure area: 1,754
- Total interior livable area: 1,754 sqft
- Finished area above ground: 1,370
- Finished area below ground: 300
Property
Parking
- Total spaces: 2
- Parking features: Garage - Attached
- Attached garage spaces: 2
Features
- Levels: Two
- Stories: 2
- Patio & porch: Covered, Deck, Front Porch, Patio
- Exterior features: Lighting, Private Yard, Rain Gutters
- Fencing: Partial
- Has view: Yes
- View description: City, Mountain(s)
Lot
- Size: 4,314 Square Feet
- Features: Landscaped, Level, Many Trees, Open Space
Details
- Parcel number: R0095751
- Special conditions: Standard
Construction
Type & style
- Home type: SingleFamily
- Property subtype: Single Family Residence
Materials
- Brick, Frame, Wood Siding
- Roof: Composition
Condition
- Updated/Remodeled
- Year built: 1987
Utilities & green energy
- Electric: 110V
- Sewer: Public Sewer
- Water: Public
- Utilities for property: Cable Available, Electricity Connected, Internet Access (Wired), Phone Available
Community & HOA
Community
- Security: Carbon Monoxide Detector(s), Smoke Detector(s)
- Subdivision: Hunters Ridge
HOA
- Has HOA: No
Location
- Region: Louisville
Financial & listing details
- Price per square foot: $420/sqft
- Tax assessed value: $734,400
- Annual tax amount: $4,465
- Date on market: 3/10/2026
- Listing terms: Cash,Conventional,VA Loan
- Exclusions: Sellers Personal Items
- Ownership: Individual
- Electric utility on property: Yes
- Road surface type: Paved
Price history
| Date | Event | Price |
|---|---|---|
| 4/15/2026 | Sold | $736,625-1.8%$420/sqft |
Source:  REcolorado as distributed by MLS GRID #8895175 Report a problem REcolorado as distributed by MLS GRID #8895175 Report a problem | ||
| 3/9/2026 | Pending sale | $750,000$428/sqft |
Source: REcolorado as distributed by MLS GRID #8895175 Report a problem | ||
| 10/14/2024 | Listing removed | $3,600$2/sqft |
Source: Zillow Rentals Report a problem | ||
| 5/19/2024 | Listing removed | -- |
Source: Zillow Rentals Report a problem | ||
| 4/18/2024 | Listed for rent | $3,600+9.1%$2/sqft |
Source: Zillow Rentals Report a problem | ||
| 6/23/2022 | Listing removed | -- |
Source: Zillow Rental Manager Report a problem | ||
| 6/12/2022 | Listed for rent | $3,300-1.5%$2/sqft |
Source: Zillow Rental Manager Report a problem | ||
| 5/31/2022 | Listing removed | -- |
Source: Zillow Rental Manager Report a problem | ||
| 5/9/2022 | Listed for rent | $3,350$2/sqft |
Source: Zillow Rental Manager Report a problem | ||
Public tax history
| Year | Property taxes | Tax assessment |
|---|---|---|
| 2025 | $4,030 -32.9% | $45,900 -5.4% |
| 2024 | $6,002 +7.8% | $48,521 -1% |
| 2023 | $5,567 +2.7% | $48,992 +29.4% |
| 2022 | $5,420 +7% | $37,863 -2.8% |
| 2021 | $5,066 | $38,953 +8.6% |
| 2020 | $5,066 +1% | $35,872 |
| 2019 | $5,017 | $35,872 +12.3% |
| 2018 | $5,017 | $31,932 -9.5% |
| 2017 | $5,017 +9% | $35,302 +27.5% |
| 2016 | $4,601 +2.8% | $27,693 +10.1% |
| 2015 | $4,474 +3.7% | $25,162 |
| 2014 | $4,316 +2.6% | $25,162 |
| 2013 | $4,206 +0.4% | $25,162 +5% |
| 2012 | $4,188 +0.5% | $23,959 |
| 2011 | $4,166 +26.3% | -- |
| 2010 | $3,299 +87.7% | $24,000 |
| 2009 | $1,757 +2.5% | $24,000 -8.4% |
| 2008 | $1,715 +8.7% | $26,200 |
| 2007 | $1,578 +8.4% | $26,200 +11.2% |
| 2006 | $1,455 +1.7% | $23,570 |
| 2005 | $1,431 +0.5% | $23,570 +0.5% |
| 2004 | $1,424 +2.6% | $23,460 |
| 2003 | $1,387 +9.7% | $23,460 +15.9% |
| 2002 | $1,264 | $20,250 -90.8% |
| 2001 | -- | $221,300 |
Find assessor info on the county website
Neighborhood: 80027
Nearby homes
- $716,4004 bd2 ba1.4k sqft2309 Cliffrose Ln, Louisville, CO 80027Off Market
- $749,4004 bd3 ba1.8k sqft2315 Cliffrose Ln, Louisville, CO 80027Off Market
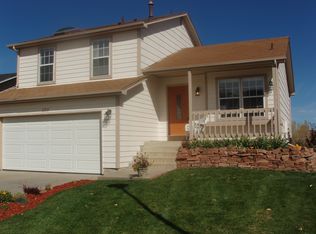
- $763,0003 bd1 ba1.2k sqft2319 Dogwood Cir, Louisville, CO 80027Off Market
- $810,3003 bd3 ba2k sqft2305 Cliffrose Ln, Louisville, CO 80027Off Market
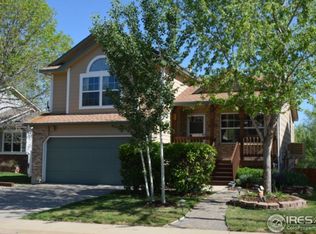
- $754,7004 bd1 ba1.1k sqft2277 Dogwood Cir, Louisville, CO 80027Off Market
- $756,4003 bd2 ba1.6k sqft2321 Dogwood Cir, Louisville, CO 80027Off Market
- $716,8003 bd1 ba1.8k sqft2301 Cliffrose Ln, Louisville, CO 80027Off Market
- $748,6003 bd2 ba1.5k sqft2282 Cliffrose Ln, Louisville, CO 80027Off Market
Nearby schools
GreatSchools rating
- 6/10Coal Creek Elementary SchoolGrades: PK-5Distance: 1 mi
- 8/10Louisville Middle SchoolGrades: 6-8Distance: 0.9 mi
- 10/10Monarch High SchoolGrades: 9-12Distance: 2.8 mi
Schools provided by the listing agent
- Elementary: Coal Creek
- Middle: Louisville
- High: Monarch
- District: Boulder Valley RE 2
Source: REcolorado as distributed by MLS GRID. This data may not be complete. We recommend contacting the local school district to confirm school assignments for this home.
Get a cash offer in 3 minutes
Find out how much your home could sell for in as little as 3 minutes with a no-obligation cash offer.
Estimated market value
$727,700
Get a cash offer in 3 minutes
Find out how much your home could sell for in as little as 3 minutes with a no-obligation cash offer.
Estimated market value
$727,700
- Colorado
- Boulder County
- Louisville
- 80027
- 2311 Cliffrose Lane
Nearby cities
Nearby neighborhoods
Nearby zip codes
Other Louisville Topics
