SELLER IS OFFERING A CREDIT TOWARDS RATE BUY DOWN OR TOWARDS CUSTOMIZE FINISHES OF YOUR CHOICE! Spacious 2 story with a Finished WALKOUT BASEMENT located on a corner lot in desirable Eagle Ridge Estates. This home has been beautifully updated! Enter into a living area boasting vaulted ceilings and a grand 14 ft. stone FIREPLACE! The heart of the home features LUXURY VINYL PLANK FLOORING throughout. The kitchen is loaded with cabinetry, NEW APPLIANCES and CENTER ISLAND for entertaining. The main floor living area offers an abundance of NATURAL LIGHT and a lovely POND VIEW. The Primary Suite includes trayed ceilings, a massive walk-in closet and an ensuite bath featuring a walk-in shower and STAND ALONE SOAKING TUB. Nothing to do, but move in! NEW flooring throughout, NEW kitchen appliances, NEW fixtures, NEW furnace, NEW A/C, basement wet bar, 2.75 garage, 24x12 deck, 26x26 concrete basketball court. Excellent schools, easy access to major highways, shopping and dining.
Closed
$555,000
2311 Cowan Ct, Schererville, IN 46375
4beds
3,543sqft
Single Family Residence
Built in 2000
0.28 Acres Lot
$573,900 Zestimate®
$157/sqft
$3,935 Estimated rent
Home value
$573,900
$545,000 - $603,000
$3,935/mo
Zestimate® history
Owner options
List your home for rent
$3,935/mo
Rent Zestimate®
Find your next renter with Zillow Rental Manager. Plus, with online applications, you can quickly screen prospective tenants – for free.
$3,935/mo
Rent Zestimate®
Refinance and save
$3,498/mo
Est. payment
Refinancing to a lower rate could help reduce your monthly payments and save thousands over the life of the loan.
$3,498/mo
Est. payment
Explore your selling options
Work with a Zillow partner agent
Leverage their expertise and Zillow's premium Showcase listings to get your home seen by more buyers.
Get startedList with your own agent
Get your home in front of millions of buyers by listing it on Zillow.
Learn how to do itSell it yourself
Take full control of how buyers see your home on Zillow by listing For Sale by Owner (FSBO).
List your homeWhat's special
Basement wet barDesirable eagle ridge estatesNew furnaceVaulted ceilingsNatural lightCorner lotLovely pond view
Zillow last checked:
Listing updated:
Listed by:
Jessica Yack,
Rock Realty Group LLC 219-746-2947
Bought with:
Christine Hall, RB14038715
Realty Executives Premier
Source: NIRA as distributed by MLS GRID,MLS#: 802054
Facts & features
Interior
Bedrooms & bathrooms
- Bedrooms: 4
- Bathrooms: 4
- Full bathrooms: 2
- 1/2 bathrooms: 2
Rooms
- Room types: Bedroom 2, Primary Bedroom, Dining Room, Bonus Room, Bedroom 4, Bedroom 3
Primary bedroom
- Area: 224
- Dimensions: 16.0 x 14.0
Bedroom 2
- Area: 132
- Dimensions: 12.0 x 11.0
Bedroom 3
- Area: 121
- Dimensions: 11.0 x 11.0
Bedroom 4
- Area: 100
- Dimensions: 10.0 x 10.0
Bonus room
- Area: 425
- Dimensions: 25.0 x 17.0
Dining room
- Area: 143
- Dimensions: 13.0 x 11.0
Heating
- Forced Air
Appliances
- Included: Dishwasher, Washer, Stainless Steel Appliance(s), Refrigerator, Microwave, Free-Standing Gas Range, Dryer
- Laundry: Laundry Room, Main Level
Features
- Double Vanity, Soaking Tub, Wet Bar, Walk-In Closet(s), Storage, Kitchen Island, High Ceilings, Eat-in Kitchen
- Basement: Finished,Walk-Out Access
- Number of fireplaces: 1
- Fireplace features: Gas Starter, Stone, Living Room
Interior area
- Total structure area: 3,543
- Total interior livable area: 3,543 sqft
- Finished area above ground: 2,447
Property
Parking
- Total spaces: 2.75
- Parking features: Attached
- Attached garage spaces: 2.75
Features
- Levels: Two
- Exterior features: Basketball Court
- Has view: Yes
- View description: Pond, Water
- Has water view: Yes
- Water view: Pond,Water
Lot
- Size: 0.28 Acres
- Dimensions: 103 x 120
- Features: Corner Lot, Sloped Down
Details
- Parcel number: 451117380007.000036
Construction
Type & style
- Home type: SingleFamily
- Architectural style: Traditional
- Property subtype: Single Family Residence
Condition
- New construction: No
- Year built: 2000
Utilities & green energy
- Sewer: Public Sewer
- Water: Public
Community & HOA
Community
- Subdivision: Eagle Ridge Estates
HOA
- Has HOA: No
Location
- Region: Schererville
Financial & listing details
- Price per square foot: $157/sqft
- Tax assessed value: $448,600
- Annual tax amount: $3,767
- Date on market: 4/12/2024
- Listing agreement: Exclusive Right To Sell
- Listing terms: Cash,VA Loan,FHA,Conventional
- Road surface type: Asphalt
Price history
| Date | Event | Price |
|---|---|---|
| 6/10/2024 | Sold | $555,000-2.6%$157/sqft |
Source:  NIRA as distributed by MLS GRID #802054 Report a problem NIRA as distributed by MLS GRID #802054 Report a problem | ||
| 5/12/2024 | Contingent | $569,900$161/sqft |
Source: NIRA as distributed by MLS GRID #802054 Report a problem | ||
| 4/29/2024 | Price change | $569,900-0.9%$161/sqft |
Source: NIRA as distributed by MLS GRID #802054 Report a problem | ||
| 4/17/2024 | Price change | $575,000-1.7%$162/sqft |
Source: NIRA as distributed by MLS GRID #802054 Report a problem | ||
| 4/12/2024 | Listed for sale | $585,000+74.7%$165/sqft |
Source: NIRA as distributed by MLS GRID #802054 Report a problem | ||
| 3/26/2024 | Sold | $334,801-5.7%$94/sqft |
Source: Public Record Report a problem | ||
| 9/22/2006 | Sold | $355,000$100/sqft |
Source: NIRA as distributed by MLS GRID #156356 Report a problem | ||
Public tax history
| Year | Property taxes | Tax assessment |
|---|---|---|
| 2025 | $3,907 +5% | $448,600 +6.8% |
| 2024 | $3,722 +5.6% | $419,900 +4.7% |
| 2023 | $3,524 +5.4% | $401,200 +16.8% |
| 2022 | $3,344 -1.4% | $343,600 +3.4% |
| 2021 | $3,391 -2.3% | $332,400 +1% |
| 2020 | $3,469 +2.6% | $329,000 +4.8% |
| 2019 | $3,380 +4% | $313,900 +4.5% |
| 2018 | $3,249 +4.4% | $300,400 -1.3% |
| 2017 | $3,112 | $304,500 +5.3% |
| 2016 | $3,112 -0.9% | $289,200 -5.9% |
| 2014 | $3,140 -3.9% | $307,200 -1% |
| 2013 | $3,266 -10.4% | $310,200 -0.7% |
| 2012 | $3,645 +25.5% | $312,400 +6.2% |
| 2011 | $2,904 -12% | $294,200 -6.5% |
| 2010 | $3,301 | $314,800 -4.8% |
| 2009 | -- | $330,700 +7.4% |
| 2007 | -- | $307,900 +19.6% |
| 2006 | -- | $257,400 +1.8% |
| 2005 | -- | $252,800 |
| 2004 | -- | $252,800 +113.7% |
| 2003 | -- | $118,300 |
Find assessor info on the county website
Neighborhood: 46375
Nearby homes
- $444,5003 bd2 ba1.8k sqft1233 Thiel Dr, Schererville, IN 46375Off Market
- $485,9003 bd3 ba2.1k sqft2319 Cowan Ct, Schererville, IN 46375Off Market
- $387,8003 bd2 ba1.6k sqft1225 Thiel Dr, Schererville, IN 46375Off Market
- $527,9004 bd3 ba3.2k sqft2312 Cowan Ct, Schererville, IN 46375Off Market
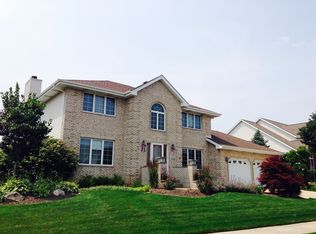
- $498,8004 bd2 ba2.2k sqft1236 Thiel Dr, Schererville, IN 46375Off Market
- $490,4004 bd3 ba2.7k sqft2327 Cowan Ct, Schererville, IN 46375Off Market
- $495,3004 bd2 ba2.4k sqft2304 Cowan Ct, Schererville, IN 46375Off Market
- $507,7004 bd3 ba2.9k sqft1228 Thiel Dr, Schererville, IN 46375Off Market
Nearby schools
GreatSchools rating
- 7/10James High Watson Elementary SchoolGrades: PK-4Distance: 0.6 mi
- 8/10Michael Grimmer Middle SchoolGrades: 5-8Distance: 1.2 mi
- 9/10Lake Central High SchoolGrades: 9-12Distance: 1.1 mi
Get a cash offer in 3 minutes
Find out how much your home could sell for in as little as 3 minutes with a no-obligation cash offer.
Estimated market value
$573,900
Get a cash offer in 3 minutes
Find out how much your home could sell for in as little as 3 minutes with a no-obligation cash offer.
Estimated market value
$573,900
- Indiana
- Lake County
- Schererville
- 46375
- 2311 Cowan Ct
Nearby cities
Nearby zip codes
Other Schererville Topics
