Welcome to this beautiful home in the heart of tranquility! This stunning 3 bedroom, 3 bathroom home is the epitome of comfort, style, and relaxation. Nestled in a serene neighborhood, this property offers a lifestyle that balances modern living with the joys of outdoor leisure. As you approach, you'll immediately notice the lush landscaping and welcoming curb appeal. The roof was replaced in 2012 and double pane windows and doors were installed in 2012 as well. Step inside, and you'll be greeted by two separate and inviting living areas with an abundance of natural light. The kitchen offers a gas stove, plenty of cabinets, ample counter space, and a convenient breakfast bar. Whether it's preparing a gourmet meal or enjoying a casual morning coffee, this space will surely become the heart of your home.The split-bedroom plan ensures privacy and comfort for everyone in the household. The primary suite is a true sanctuary, featuring a spacious bedroom, and an en-suite bathroom complete with a large vanity with plenty of storage space and stand up shower. The two additional bedrooms are generously sized, providing plenty of room for family members or guests. The three full bathrooms offer convenience and flexibility for your lifestyle. Step outside to your expansive screened-in patio, where you can unwind, dine al fresco, or simply bask in the Florida sunshine while enjoying the gentle breezes. The gas-heated pool and spa are perfect for year-round enjoyment, offering a refreshing dip on hot summer days and a soothing soak in the cooler months. The backyard provides a privacy wall in the back and a white privacy fence as well as a permanently installed charcoal grill and outdoor storage shed Whether you're hosting poolside gatherings, enjoying a quiet evening under the stars, or practicing your gardening skills, this space offers endless possibilities. Additional features of this home include a two-car garage, an inside laundry room with storage, and a security system for peace of mind. With easy access to shopping, dining, and major highways, this home has so much to offer, don't wait to schedule your private showing today!
Sold for $310,000
$310,000
2311 CREST DRIVE, HAINES CITY, FL 33844
3beds
2,037sqft
Single Family Residence
Built in 1985
0.31 Acres Lot
$349,900 Zestimate®
$152/sqft
$2,706 Estimated rent
Home value
$349,900
$329,000 - $371,000
$2,706/mo
Zestimate® history
Owner options
List your home for rent
$2,706/mo
Rent Zestimate®
Find your next renter with Zillow Rental Manager. Plus, with online applications, you can quickly screen prospective tenants – for free.
$2,706/mo
Rent Zestimate®
Refinance and save
$2,081/mo
Est. payment
Refinancing to a lower rate could help reduce your monthly payments and save thousands over the life of the loan.
$2,081/mo
Est. payment
Explore your selling options
Work with a Zillow partner agent
Leverage their expertise and Zillow's premium Showcase listings to get your home seen by more buyers.
Get startedList with your own agent
Get your home in front of millions of buyers by listing it on Zillow.
Learn how to do itSell it yourself
Take full control of how buyers see your home on Zillow by listing For Sale by Owner (FSBO).
List your homeWhat's special
Gas-heated poolModern livingWhite privacy fenceOutdoor storage shedEasy access to shoppingPlenty of cabinetsSpacious bedroom
Zillow last checked:
Listing updated:
Listed by:
Casandra Vann 863-221-4982,
KELLER WILLIAMS REALTY SMART 863-577-1234,
William Rhodes Jr 863-272-4241,
KELLER WILLIAMS REALTY SMART
Bought with:
Non-Member Agent
STELLAR NON-MEMBER OFFICE
Source: Stellar MLS,MLS#: L4939882 Originating MLS: Lakeland
Originating MLS: Lakeland
Facts & features
Interior
Bedrooms & bathrooms
- Bedrooms: 3
- Bathrooms: 3
- Full bathrooms: 3
Primary bedroom
- Features: Walk-In Closet(s)
- Level: First
- Dimensions: 12x16
Bedroom 2
- Features: Built-in Closet
- Level: First
- Dimensions: 11x12
Bedroom 3
- Features: Built-in Closet
- Level: First
- Dimensions: 11x11
Primary bathroom
- Level: First
- Dimensions: 8x7
Bathroom 2
- Level: First
- Dimensions: 9x5
Bathroom 3
- Level: First
- Dimensions: 8x5
Dining room
- Level: First
- Dimensions: 10x8
Kitchen
- Level: First
- Dimensions: 8x11
Living room
- Level: First
- Dimensions: 19x20
Office
- Level: First
- Dimensions: 15x14
Heating
- Central
Cooling
- Central Air
Appliances
- Included: Dishwasher, Range, Refrigerator
- Laundry: Inside
Features
- Ceiling Fan(s), Eating Space In Kitchen, Primary Bedroom Main Floor, Split Bedroom
- Flooring: Carpet, Laminate, Tile
- Has fireplace: No
Interior area
- Total structure area: 2,485
- Total interior livable area: 2,037 sqft
Property
Parking
- Total spaces: 2
- Parking features: Garage - Attached
- Attached garage spaces: 2
Features
- Levels: One
- Stories: 1
- Patio & porch: Enclosed, Patio, Screened
- Exterior features: Lighting, Private Mailbox
- Has private pool: Yes
- Pool features: Heated, In Ground, Screen Enclosure
- Has spa: Yes
- Spa features: Heated, In Ground
- Fencing: Fenced,Vinyl
Lot
- Size: 0.31 Acres
- Dimensions: 106.7 x 125
- Residential vegetation: Trees/Landscaped
Details
- Additional structures: Storage
- Parcel number: 272804815000000011
- Zoning: R-1A
- Special conditions: None
Construction
Type & style
- Home type: SingleFamily
- Property subtype: Single Family Residence
Materials
- Brick, Wood Frame
- Foundation: Slab
- Roof: Shingle
Condition
- New construction: No
- Year built: 1985
Utilities & green energy
- Sewer: Public Sewer
- Water: Public
- Utilities for property: BB/HS Internet Available, Cable Available, Electricity Available, Natural Gas Connected
Community & HOA
Community
- Pet fee: $0 monthly
- Subdivision: REPLAT OF SUN CREST SUB
HOA
- Has HOA: No
Location
- Region: Haines City
Financial & listing details
- Price per square foot: $152/sqft
- Tax assessed value: $254,160
- Annual tax amount: $2,104
- Date on market: 10/4/2023
- Cumulative days on market: 7 days
- Listing terms: Cash,Conventional,FHA,VA Loan
- Ownership: Fee Simple
- Total actual rent: 0
- Electric utility on property: Yes
- Road surface type: Paved
Price history
| Date | Event | Price |
|---|---|---|
| 11/10/2023 | Sold | $310,000-8.8%$152/sqft |
Source:  Stellar MLS #L4939882 Report a problem Stellar MLS #L4939882 Report a problem | ||
| 10/13/2023 | Pending sale | $340,000$167/sqft |
Source: Stellar MLS #L4939882 Report a problem | ||
| 10/4/2023 | Listed for sale | $340,000+266.8%$167/sqft |
Source: Stellar MLS #L4939882 Report a problem | ||
| 6/21/1999 | Sold | $92,700$46/sqft |
Source: Public Record Report a problem | ||
Public tax history
| Year | Property taxes | Tax assessment |
|---|---|---|
| 2025 | $4,943 -1% | $254,160 +0.3% |
| 2024 | $4,995 +192.8% | $253,402 +89.1% |
| 2023 | $1,706 -1.5% | $133,979 +3% |
| 2022 | $1,732 +1.6% | $130,077 +3% |
| 2021 | $1,705 +1.5% | $126,288 +1.4% |
| 2020 | $1,680 +1.5% | $124,544 +2.3% |
| 2019 | $1,656 -16.6% | $121,744 +1.9% |
| 2018 | $1,985 +3.6% | $119,474 +2.1% |
| 2017 | $1,916 +23.8% | $117,017 +2.1% |
| 2016 | $1,548 -1.8% | $114,610 +0.7% |
| 2015 | $1,576 -11% | $113,813 +0.8% |
| 2014 | $1,771 +13.5% | $112,910 +1.5% |
| 2013 | $1,561 +1.5% | $111,241 +1.7% |
| 2012 | $1,538 -11.7% | $109,382 -9.4% |
| 2011 | $1,742 -8.1% | $120,704 -3.2% |
| 2010 | $1,895 +1.6% | $124,658 +1.8% |
| 2009 | $1,865 +4.4% | $122,497 +0.1% |
| 2008 | $1,787 | $122,375 |
| 2007 | -- | -- |
| 2006 | $2,169 | -- |
| 2005 | -- | -- |
| 2004 | $1,993 -0.3% | -- |
| 2003 | $1,998 +23.5% | $109,489 +18.7% |
| 2002 | $1,618 +2.2% | $92,258 +1.6% |
| 2001 | $1,583 | $90,805 |
Find assessor info on the county website
Neighborhood: 33844
Nearby homes
- $120,3002 bd1 ba800 sqft509 Scenic Hwy S, Haines City, FL 33844Off Market
- $273,6003 bd2 ba1.6k sqft2313 Crest Dr, Haines City, FL 33844Off Market
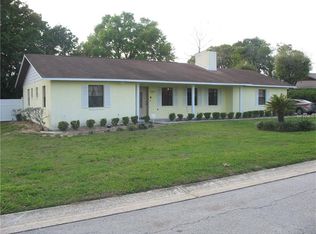
- $257,7003 bd2 ba1.6k sqft501 S Scenic Hwy, Haines City, FL 33844Off Market
- $---- bd-- ba-- sqft621 Scenic Hwy, Haines City, FL 33844Off Market
- $---- bd-- ba-- sqft547 Kimbrel Ct, Haines City, FL 33844Off Market
- $250,0003 bd2 ba1.3k sqft2335 Crest Dr, Haines City, FL 33844Off Market
- $370,2003 bd2 ba2.2k sqft2343 Crest Dr, Haines City, FL 33844Off Market
- $317,3004 bd3 ba1.8k sqft537 Kimbrel Ct, Haines City, FL 33844Off Market
Nearby schools
GreatSchools rating
- 2/10Alta Vista Elementary SchoolGrades: PK-5Distance: 0.1 mi
- 3/10Shelley S. Boone Middle SchoolGrades: 6-8Distance: 1.5 mi
- 3/10Haines City Senior High SchoolGrades: PK,9-12Distance: 1.5 mi
Schools provided by the listing agent
- Elementary: Alta Vista Elem
- Middle: Boone Middle
- High: Haines City Senior High
Source: Stellar MLS. This data may not be complete. We recommend contacting the local school district to confirm school assignments for this home.
Get a cash offer in 3 minutes
Find out how much your home could sell for in as little as 3 minutes with a no-obligation cash offer.
Estimated market value
$349,900
Get a cash offer in 3 minutes
Find out how much your home could sell for in as little as 3 minutes with a no-obligation cash offer.
Estimated market value
$349,900
- Florida
- Polk County
- Haines City
- 33844
- 2311 CREST DRIVE
Nearby cities
Nearby zip codes
Other Haines City Topics
