Skip main navigation
For saleErrorPrice cut: $10K (6/17)
$405,000
3beds
1,602sqft

2311 Crestview St, The Villages, FL 32162

3beds
1,602sqft
Villa
Built in 2011
4,731 sqft
2 Attached garage spaces
$253 price/sqft
$250/mo HOA

What's special

Center islandNew hvac systemVaulted ceilingsSplit floor planTile flooring throughoutEasy-maintenance landscapingCherry cabinetry

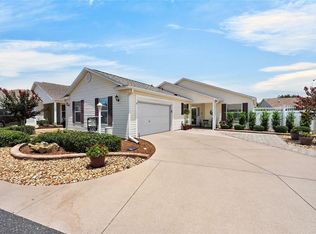
Welcome to this beautiful Anna Maria Courtyard Villa in the Village of Buttonwood. **NO BOND, MOTIVATED SELLER, $5,000 ALLOWANCE FOR FLOORING** This 3-bedroom, 2-bath home features vaulted ceilings, tile flooring throughout, a new HVAC both AC & Heat system (2026), a split floor plan, new exhaust fans in both baths, and ...

118 days
|
1,070
|
20
|
Source: Stellar MLS,MLS#: G5108687MLS LogoOriginating MLS: Lake and Sumter
Travel times

Living Room

Kitchen

Primary Bedroom

Zillow last checked:

Listing updated:

Listed by:

Damon Morton 260-431-6133,

DOWN HOME REALTY, LLLP 352-753-0976,

Maria S Martinez 720-518-1273,

DOWN HOME REALTY, LLLP

Source: Stellar MLS,MLS#: G5108687MLS LogoOriginating MLS: Lake and Sumter

Facts & features

Interior

Bedrooms & bathrooms
  • Bedrooms: 3
  • Bathrooms: 2
  • Full bathrooms: 2
Primary bedroom
  • Features: Ceiling Fan(s), Walk-In Closet(s)
  • Level: First
Bedroom 2
  • Features: Ceiling Fan(s), Built-in Closet
  • Level: First
Bedroom 3
  • Features: Ceiling Fan(s), Built-in Closet
  • Level: First
Primary bathroom
  • Features: Dual Sinks, Shower No Tub, Linen Closet
  • Level: First
Bathroom 2
  • Features: Tub With Shower, Linen Closet
  • Level: First
Balcony porch lanai
  • Features: Ceiling Fan(s)
  • Level: First
Kitchen
  • Features: Kitchen Island, No Closet
  • Level: First
Living room
  • Features: Ceiling Fan(s), No Closet
  • Level: First
Heating
  • Central
Cooling
  • Central Air
Appliances
  • Included: Dishwasher, Dryer, Microwave, Range, Refrigerator, Washer
  • Laundry: In Garage
Features
  • Ceiling Fan(s)
  • Flooring: Tile
  • Doors: Sliding Doors
  • Has fireplace: No
Interior area
  • Total structure area: 2,174
  • Total interior livable area: 1,602 sqft

Property

Parking
  • Total spaces: 2
  • Parking features: Garage - Attached
  • Attached garage spaces: 2
Features
  • Levels: One
  • Stories: 1
  • Exterior features: Irrigation System, Rain Gutters
  • Fencing: Vinyl
Lot
  • Size: 4,731 Square Feet
  • Features: Landscaped, Street Dead-End
Details
  • Parcel number: D33F018
  • Zoning: PUD
  • Special conditions: None

Construction

Type & style
  • Home type: SingleFamily
  • Property subtype: Villa
Materials
  • Vinyl Siding
  • Foundation: Slab
  • Roof: Shingle
Condition
  • New construction: No
  • Year built: 2011

Utilities & green energy

  • Sewer: Public Sewer
  • Water: Public
  • Utilities for property: Cable Available, Electricity Connected, Sewer Connected, Water Connected

Community & HOA

Community
  • Features: Deed Restrictions, Fitness Center, Golf Carts OK, Pool
  • Pet fee: $0 monthly
  • Senior community: Yes
  • Subdivision: VILLAGES OF SUMTER CRESTVIEW VILLAS
HOA
  • Has HOA: Yes
  • Services included: Community Pool, Recreational Facilities
  • HOA fee: $250 monthly
  • HOA name: The Villages
Location
  • Region: The Villages

Financial & listing details

  • Price per square foot: $253/sqft
  • Tax assessed value: $325,140
  • Annual tax amount: $3,273
  • Date on market: 3/16/2026
  • Cumulative days on market: 119 days
  • Listing terms: Cash,Conventional,FHA,VA Loan
  • Ownership: Fee Simple
  • Total actual rent: 0
  • Electric utility on property: Yes
  • Road surface type: Paved

Price history

DateEventPrice
6/17/2026Price change$405,000-2.4%$253/sqft
Source: Stellar MLS #G5108687 Report a problem
5/20/2026Price change$415,000-2.4%$259/sqft
Source: Stellar MLS #G5108687 Report a problem
4/20/2026Price change$425,000-2.3%$265/sqft
Source: Stellar MLS #G5108687 Report a problem
3/28/2026Price change$435,000-2.2%$272/sqft
Source: Stellar MLS #G5108687 Report a problem
3/16/2026Listed for sale$445,000+64.8%$278/sqft
Source: Stellar MLS #G5108687 Report a problem
3/27/2019Sold$270,000+43.2%$169/sqft
Source: Public Record Report a problem
4/11/2011Sold$188,600$118/sqft
Source: Public Record Report a problem

Public tax history

YearProperty taxesTax assessment
2025$3,274 -1.4%$294,330 -0.2%
2024$3,319 +23.2%$294,880 +18.6%
2023$2,695 +3.2%$248,640 +3%
2022$2,612 -5.5%$241,400 +3%
2021$2,765 -2.1%$234,370 +1.4%
2020$2,824 $231,140 +47.6%
2019$2,824 +43.7%$156,620 +1.9%
2018$1,965 +9.2%$153,700 +2.1%
2017$1,800 -0.5%$150,540 +2.1%
2016$1,808 +3.4%$147,450 +0.7%
2015$1,749 +31.6%$146,430 +0.8%
2014$1,329 -1.3%$145,270 +1.5%
2013$1,346 $143,130 +1.7%
2012-- $140,740 +1039.8%
2011-- $12,348
2010-- $12,348

Find assessor info on the county website

Monthly payment

Est. payment
$2,657/mo
Principal & interest
$2029
Property taxes
$378
HOA Fees
$250
More affordability toolsChevron Right

Estimated market value

Not available

Estimated sales range

Not available

Not available

Climate risks

Explore flood, wildfire, and other predictive climate risk information for this property on First Street®️.

Neighborhood: 32162

Nearby schools

Wildwood Elementary School
Grades PK-52.4 miles
8/10
GreatSchools® Rating
Test Score Rating
8/10
Wildwood Middle/ High School
Grades 6-122.2 miles
3/10
GreatSchools® Rating
Test Score Rating
4/10
College Readiness Rating
2/10
Student Progress Rating
4/10