Skip main navigation
Pending
  • Price cut: $37.5K (6/20)
    $289,040

    2311 Deadnettle Dr, Temple, TX 76502

    4beds
    1,873sqft
    : 
    Loading
    Get pre-qualified
    Single Family Residence
    Built in 2026
    5,662 Square Feet Lot
    $289,300 Zestimate®
    $154/sqft
    $21/mo HOA

    What's special

    Spacious environmentGranite countertopsCovered patioSpacious walk-in closetAttached primary bathroomPlenty of closet spaceBreakfast bar
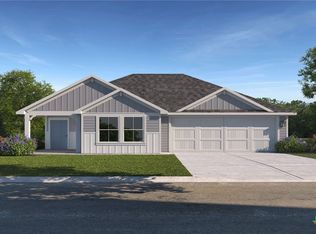
    Introducing the Seabrook floorplan at Mesa Ridge in Temple, Texas, where every square foot is put-to-use with sophistication and comfort. You’ll be calling the approximately 1,873 square foot, single-story, 2-car garage, and covered patio your new home. The 4-bedroom, 2-bathroom floorplan is perfect for you with the open concept living area. The kitchen, dining area, and living area creates a spacious environment. You’ll find shaker style cabinetry and granite countertops. The kitchen includes a breakfast bar and an island with a built-in sink. The secondary bedrooms are cozy and carpeted, with plenty of closet space. The laundry room and a secondary bathroom are perfectly place next to these rooms for easy access. The primary bedroom will make you feel right at home, with an attached primary bathroom and spacious walk-in closet. Each of our D.R. Horton homes has smart home technology built in. With the smart home technology, you’ll never be far from home. Come say hello and see why you will want to make the Seabrook floorplan your new home!
    35 days
    |
    125
    |
    2
    |

    Likely to sell faster than

    Zillow last checked:

    Listing updated:

    Listed by:

    Eleonora Santana (254)616-1850,

    Nexthome Tropicana Realty

    Source: Central Texas MLS,MLS#: 616501MLS LogoOriginating MLS: Fort Hood Area Association of REALTORS

      Facts & features

      Interior

      Bedrooms & bathrooms
      • Bedrooms: 4
      • Bathrooms: 2
      • Full bathrooms: 2
      Bedroom
      • Level: Main
      Heating
      • Central
      Cooling
      • Central Air
      Appliances
      • Included: Dishwasher, Microwave, Other, See Remarks
      • Laundry: Laundry Room
      Features
      • Ceiling Fan(s), Entrance Foyer, Walk-In Closet(s), Other, See Remarks
      • Flooring: Carpet, Vinyl
      • Attic: Other,See Remarks
      • Has fireplace: No
      • Fireplace features: None
      Interior area
      • Total interior livable area: 1,873 sqft
      Video & virtual tour

      Property

      Parking
      • Total spaces: 2
      • Parking features: Attached, Garage
      • Attached garage spaces: 2
      Features
      • Levels: One
      • Stories: 1
      • Patio & porch: Covered, Porch
      • Exterior features: Porch
      • Pool features: None, Other, See Remarks
      • Fencing: Back Yard,Privacy,Wood
      • Has view: Yes
      • View description: None
      • Body of water: None
      Lot
      • Size: 5,662 Square Feet
      Details
      • Parcel number: 525955
      • Special conditions: Builder Owned

      Construction

      Type & style
      • Home type: SingleFamily
      • Architectural style: Other,See Remarks
      • Property subtype: Single Family Residence
      Materials
      • Brick, HardiPlank Type, Other, See Remarks
      • Foundation: Slab
      • Roof: Shingle,Wood
      Condition
      • Under Construction
      • New construction: Yes
      • Year built: 2026
      Details
      • Builder name: DR Horton

      Utilities & green energy

      • Sewer: Public Sewer
      • Water: Public
      • Utilities for property: Other, See Remarks

      Community & HOA

      Community
      • Features: None, Curbs
      • Subdivision: Mesa Ridge
      HOA
      • Has HOA: Yes
      • HOA fee: $250 annually
      • HOA name: Mesa Ridge Residential Community
      Location
      • Region: Temple

      Financial & listing details

      • Price per square foot: $154/sqft
      • Tax assessed value: $30,400
      • Annual tax amount: $730
      • Date on market: 6/11/2026
      • Cumulative days on market: 36 days
      • Listing agreement: Exclusive Agency
      • Listing terms: Cash,Conventional,FHA,VA Loan

        Estimated market value

        $289,300

        $275,000 - $304,000

        $2,092/mo

        Price history

        DateEventPrice
        6/29/2026Pending sale$289,040$154/sqft
        Source: Central Texas MLS #616501 Report a problem
        6/20/2026Price change$289,040-11.5%$154/sqft
        Source: DR Horton Report a problem
        5/27/2026Price change$326,540+12%$174/sqft
        Source: DR Horton Report a problem
        5/22/2026Listed for sale$291,540$156/sqft
        Source: DR Horton Report a problem

        Public tax history

        YearProperty taxesTax assessment
        2025$730 +2.6%$30,400
        2024$711 $30,400
        Find assessor info on the county website

        Monthly payment

        Est. payment

        Payment breakdown

        Explore the cost of this home by adjusting the details. Changes won't be saved.
        All calculations are estimates and provided by Zillow, Inc. for informational purposes only. Actual amounts may vary.
        HOA fees may include property taxes on listings classified as Co-Ops. Contact the listing agent and/or owner for fee details.
        Mortgage interest rates are dependent on a number of factors, including credit score, down payment, and repayment length. Interest rate data provided by Zillow Group Marketplace, Inc. as of 1/1/1970 from various mortgage lenders with which we have lead or other similar arrangements; the Estimated Payment is an average of those rates.
        See how much you could borrow to make a competitive offer.

        Climate risks

        Neighborhood: 76502

        Getting around

        1 / 100
        Car-Dependent
        25 / 100
        Somewhat Bikeable

        Nearby schools

        GreatSchools rating
        Schools provided by the listing agent
        • Elementary: James L. Burrell
        • Middle: North Belton Middle School
        • High: Lake Belton High School
        • District: Belton ISD

        Source: Central Texas MLS. This data may not be complete. We recommend contacting the local school district to confirm school assignments for this home.

        A local agent can set up tours, give advice and negotiate with sellers.

        Browse local experts

        Similar homes